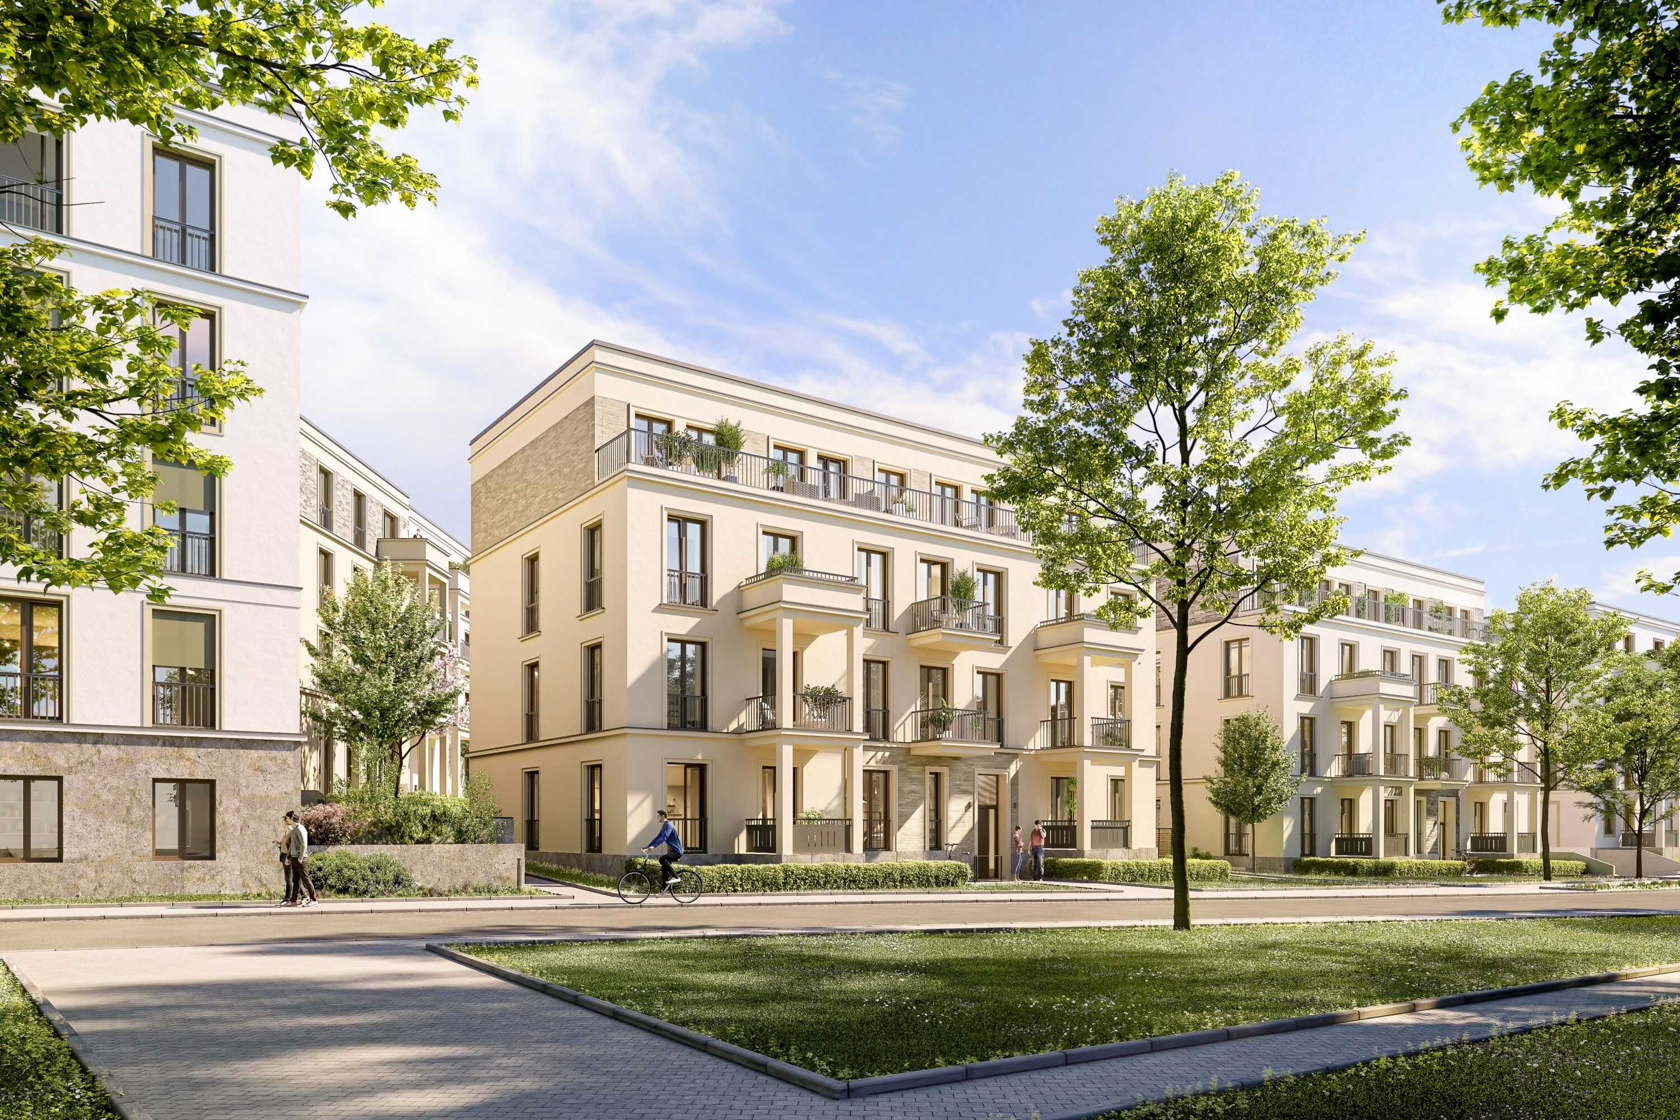
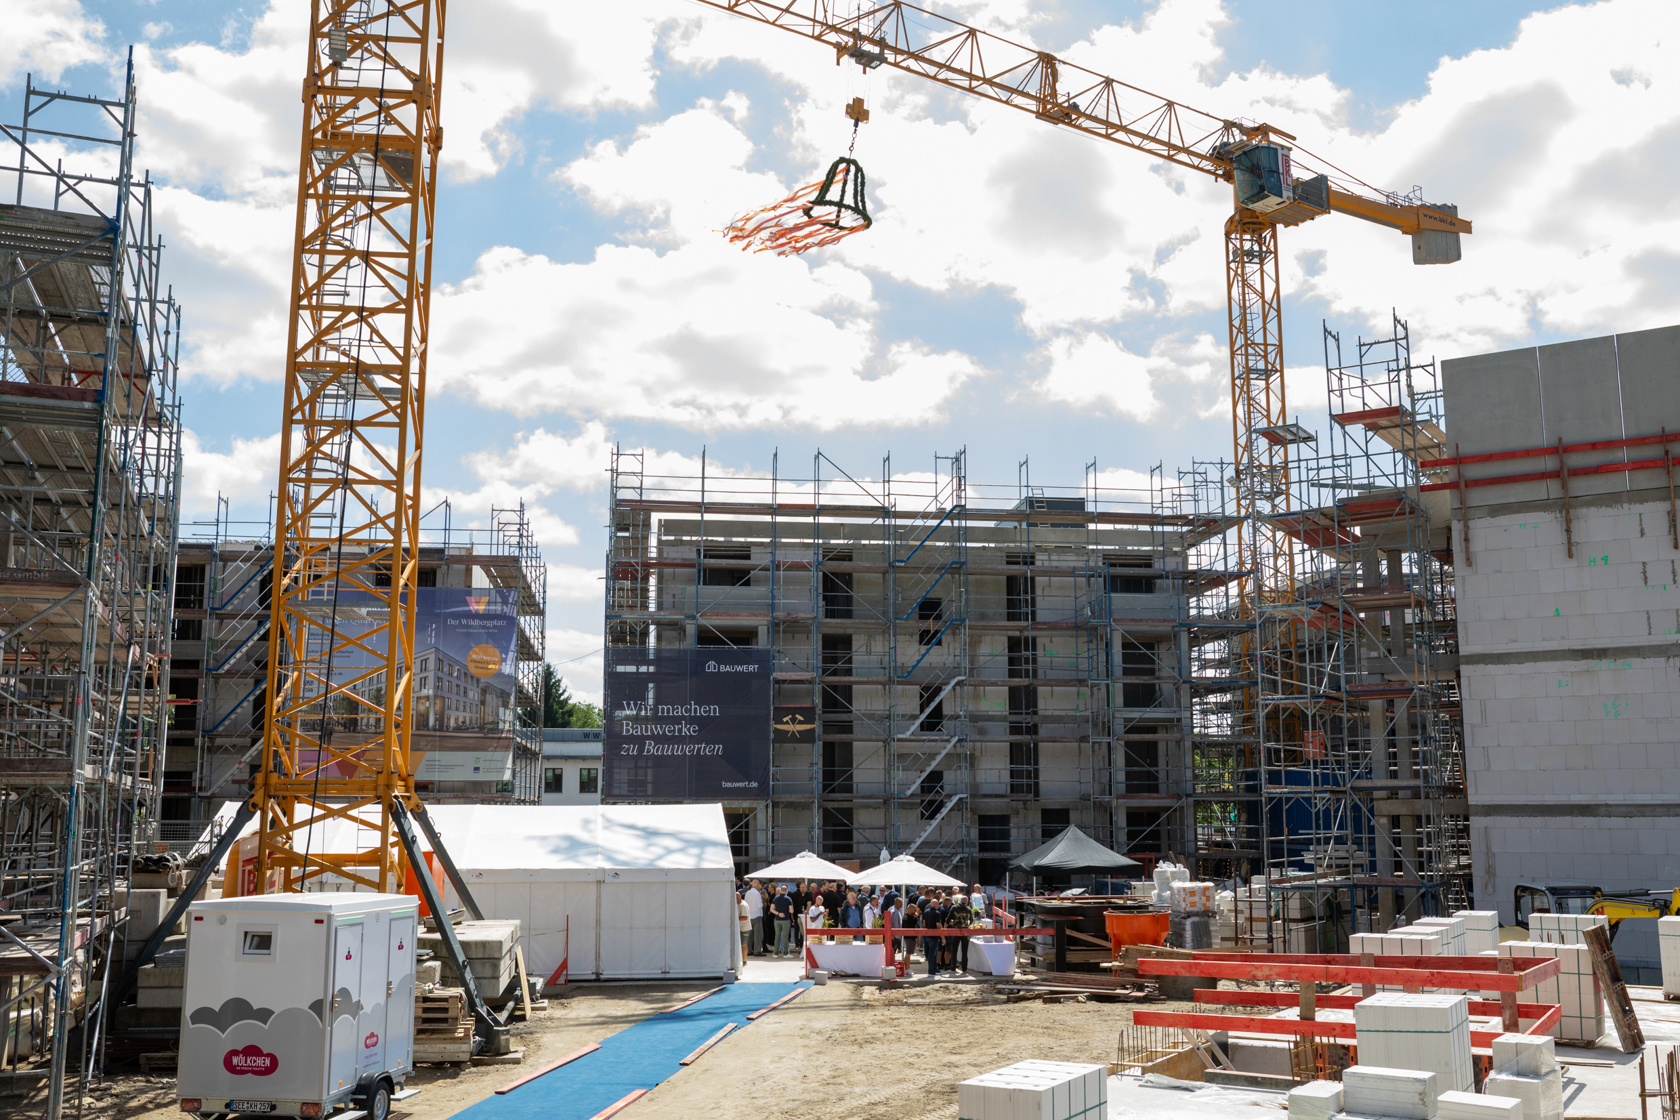
A new urban quarter is taking shape on a site of around 5,200 m² in the historic centre of Hohen Neuendorf. The design emerged from a competition. Its guiding idea is not a single large form but a piece of city made up of several legible buildings. A long-disused site is giving rise to new addresses, routes, courtyards, apartments and shops.
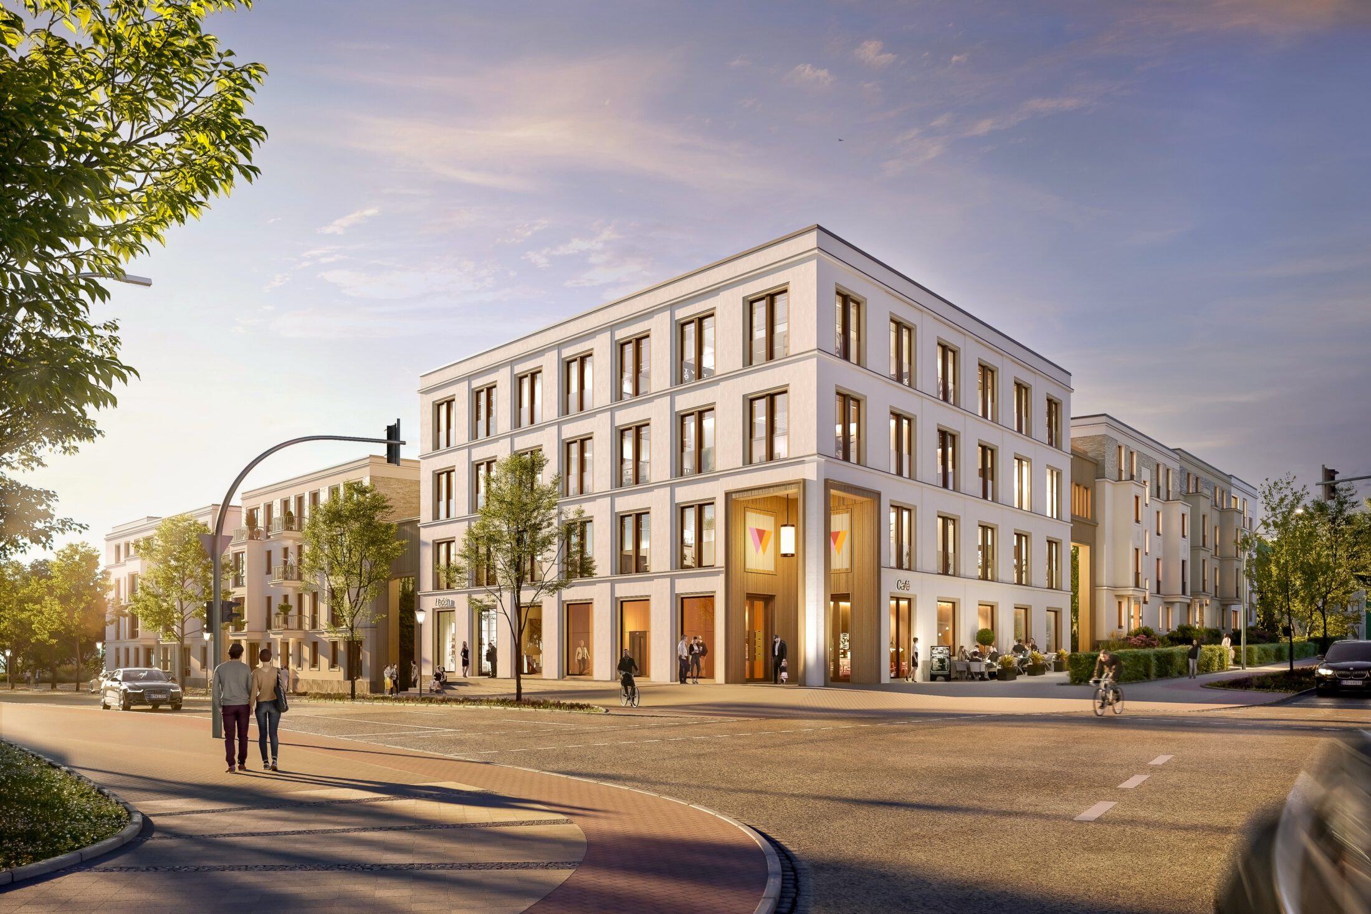
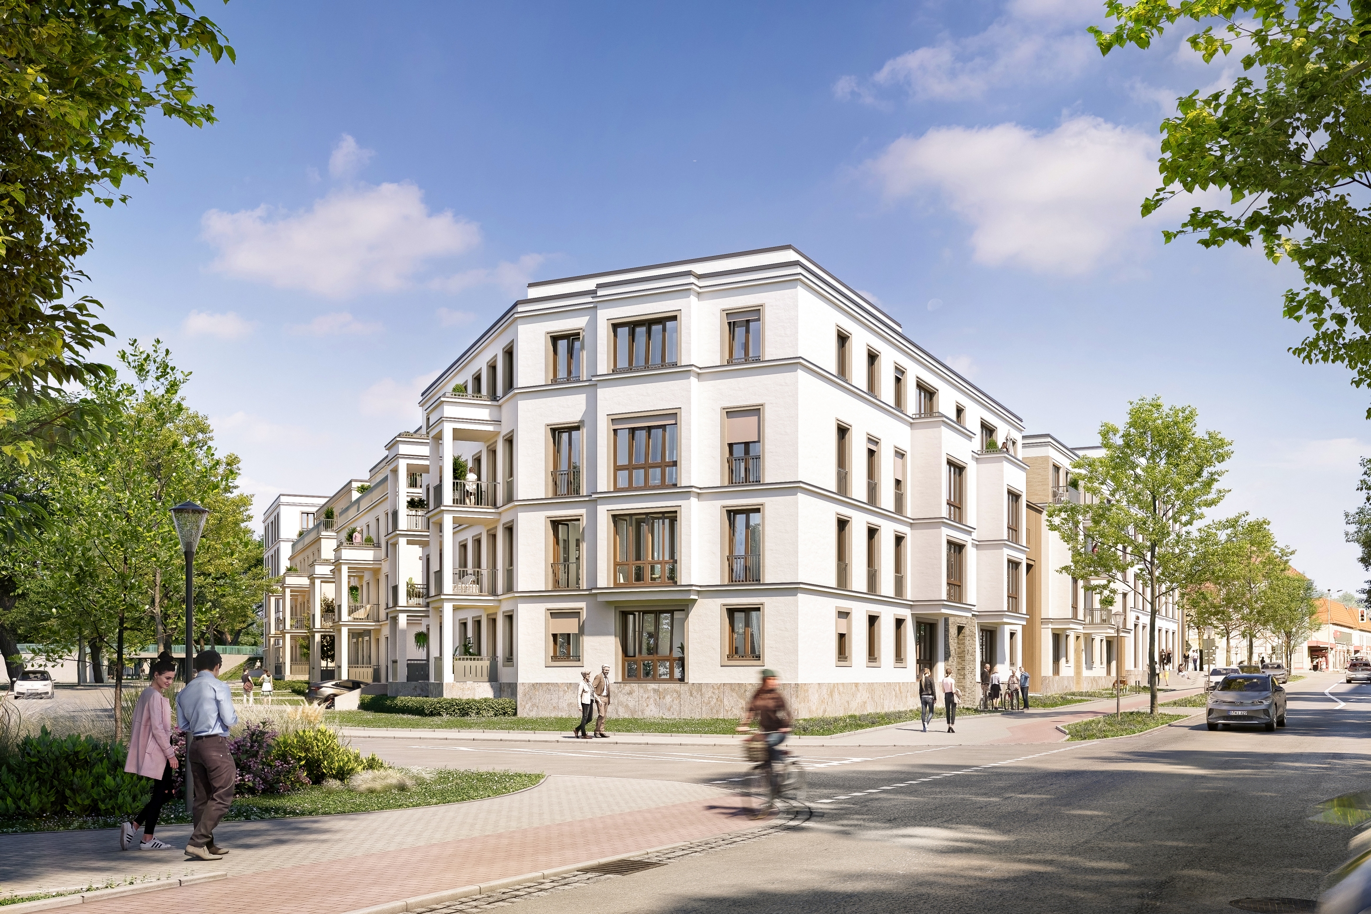
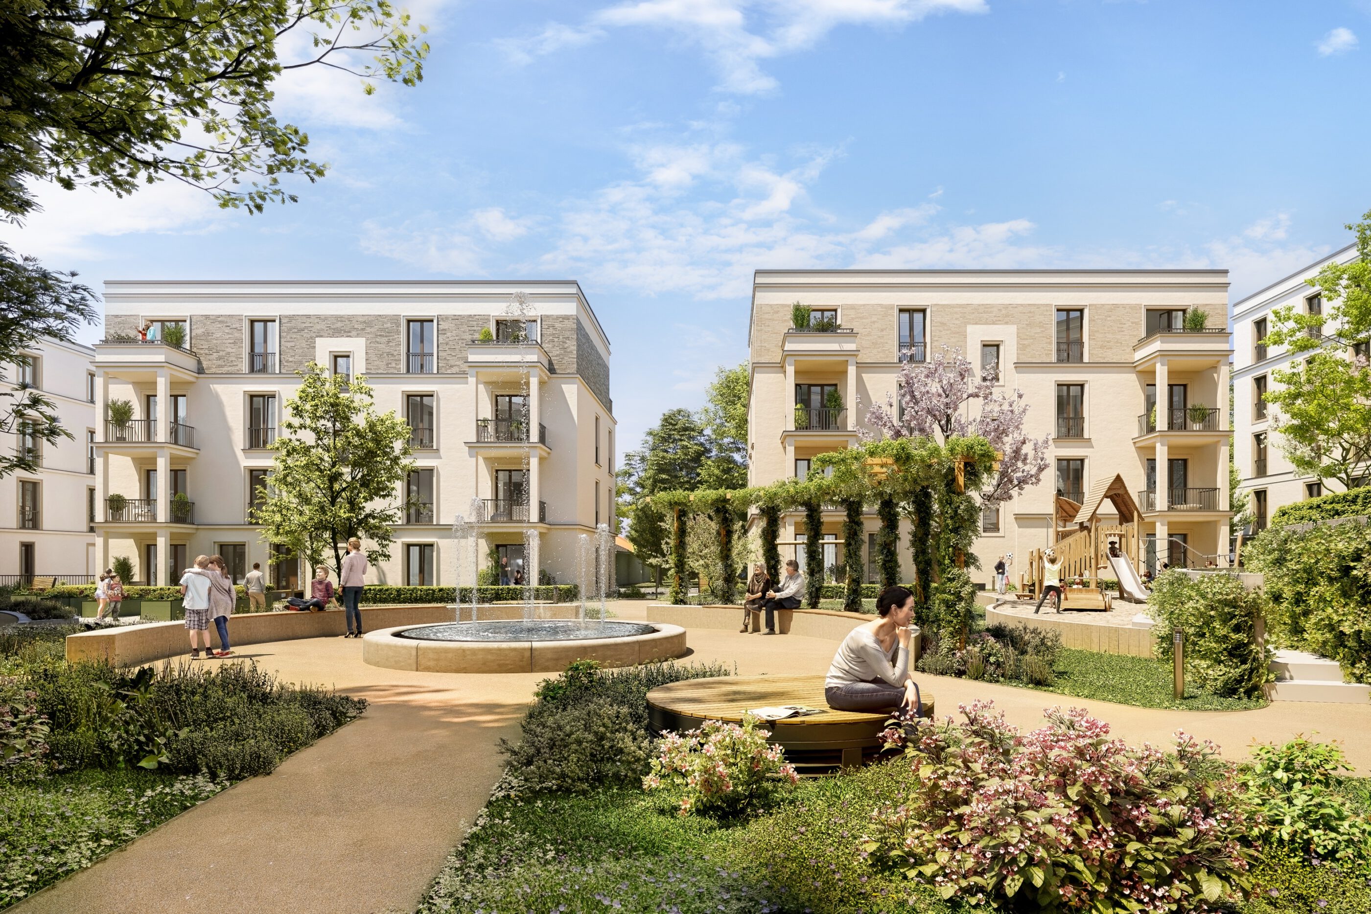
Seven residential buildings and one commercial building are grouped around a landscaped courtyard for communal use. The four-storey volumes take up the triangular form of Wildbergplatz. Varying concepts of colour, material and design give each building an identity of its own while binding them into a coherent ensemble. Raised corner buildings mark the three prominent corners of the quarter and aid orientation within the urban space.
The seven residential buildings provide 85 apartments with two to four rooms and a total of around 5,960 m² of living space. The commercial building offers around 1,800 m² of flexible space for retail, offices or medical practices. The landscaped courtyard connects the individual buildings and, with areas to sit and play, urban gardening and a fountain, creates a communal focal point.
The underground car park comprises 60 spaces with charging facilities for electric vehicles, complemented by bicycle parking. Photovoltaic installations, heat pumps, green roofs, permeable surfaces and on-site rainwater infiltration form part of the sustainability concept. The buildings are designed to meet the KfW 55 standard, ESG compliance and DGNB Gold certification.