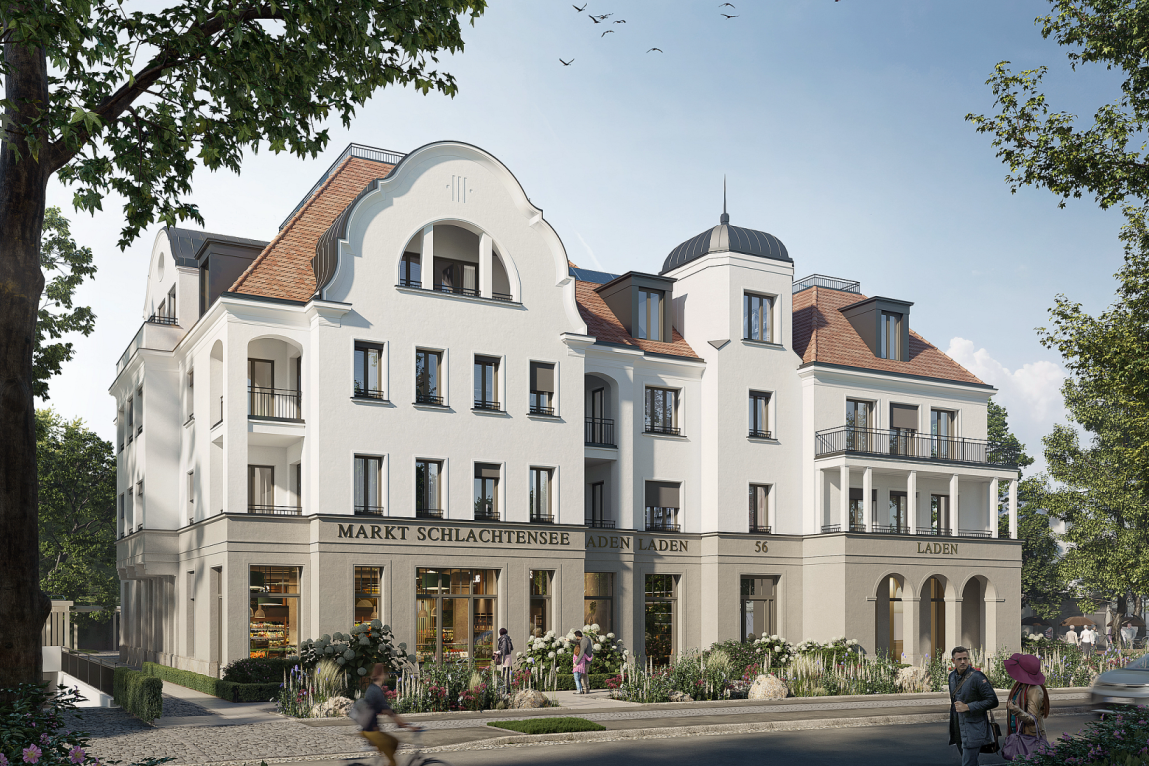
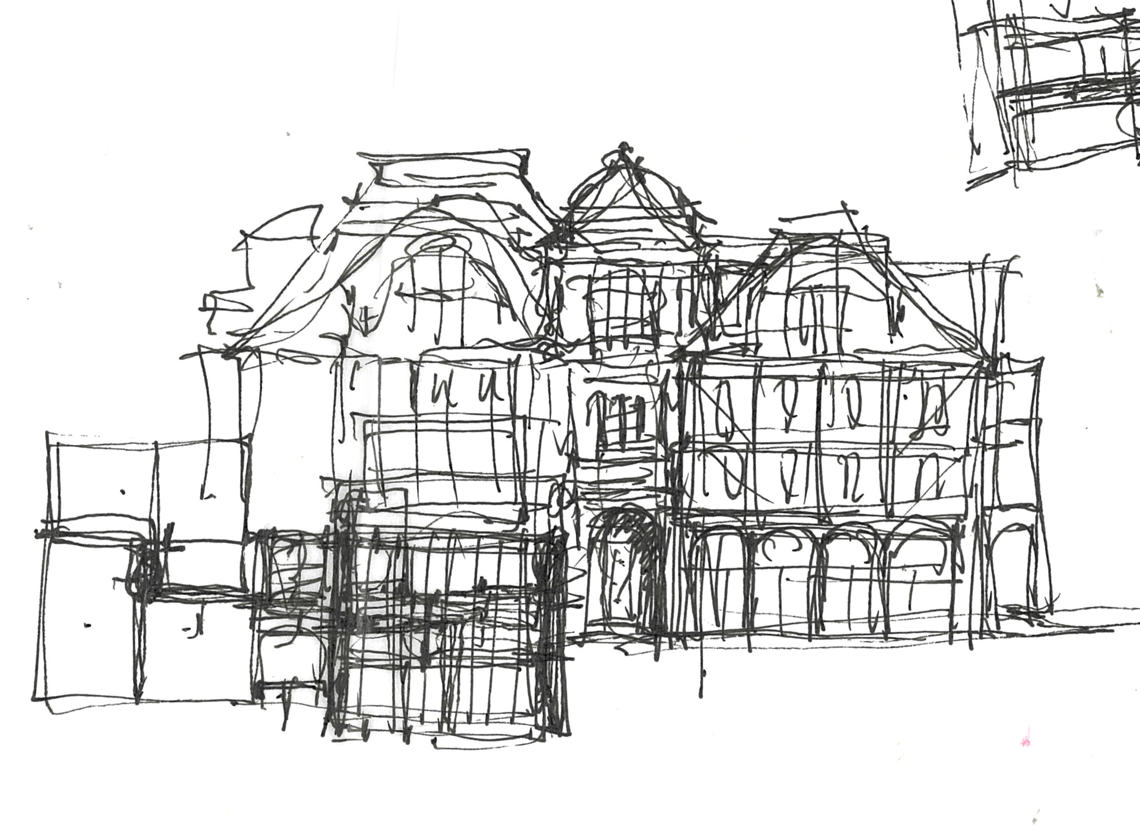
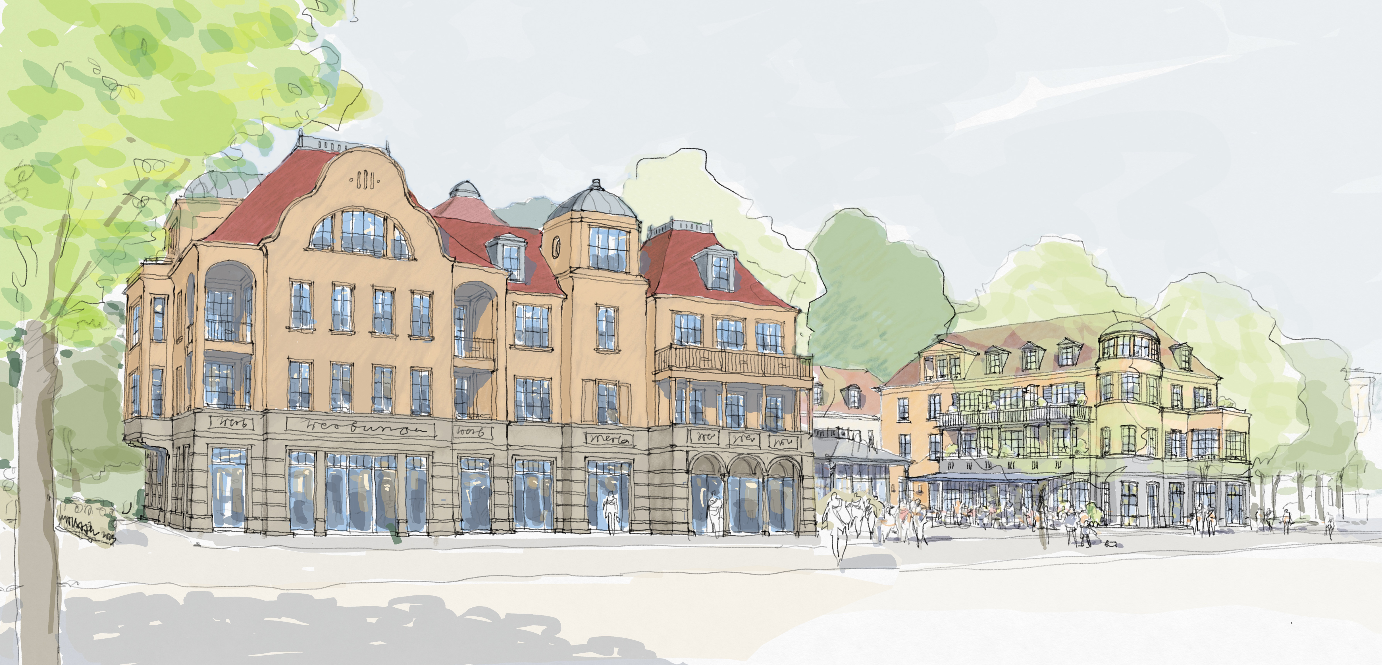
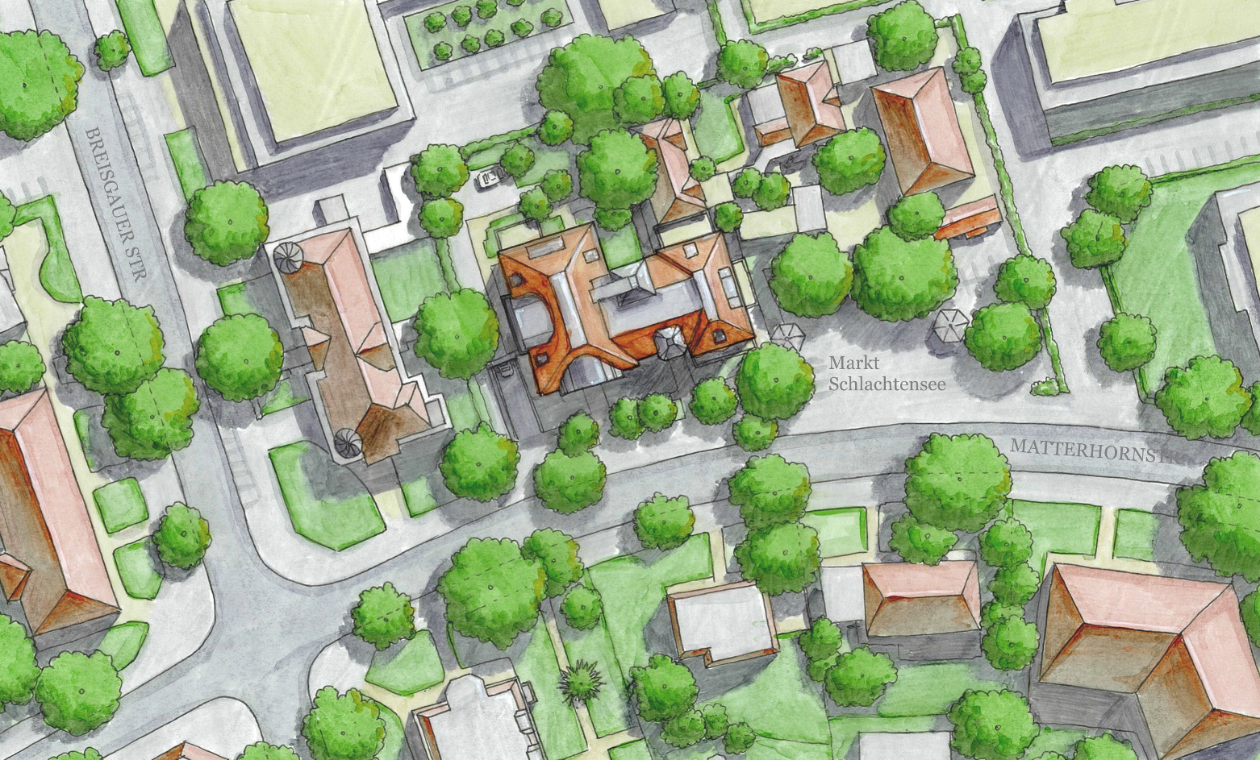
In a central location in Berlin-Schlachtensee, a new residential and commercial building is taking shape on Matterhornstraße – one that fits quietly into its surroundings and carries the tradition of the neighbourhood forward. The free-standing building combines a classically composed façade with imposing gables and an elaborately designed roofscape.
The design takes up elements of the historic, rural-influenced villa architecture of Schlachtensee and develops them in contemporary form. Landscaped grounds tie the building into its setting. The 12 individually planned apartments offer ceiling heights of around 3.10 m, two to four rooms, and balconies or terraces. The ground floor provides attractive commercial space for retail use. The popular weekly market (www.marktschlachtensee.de) on Matterhornstraße next door is an integral part of the project and will be further strengthened by the new commercial units.
The underground car park offers twelve spaces and is pre-equipped for electric vehicle charging. Renewable energy is supplied by a brine heat pump with a supplementary PVT system on the roof.