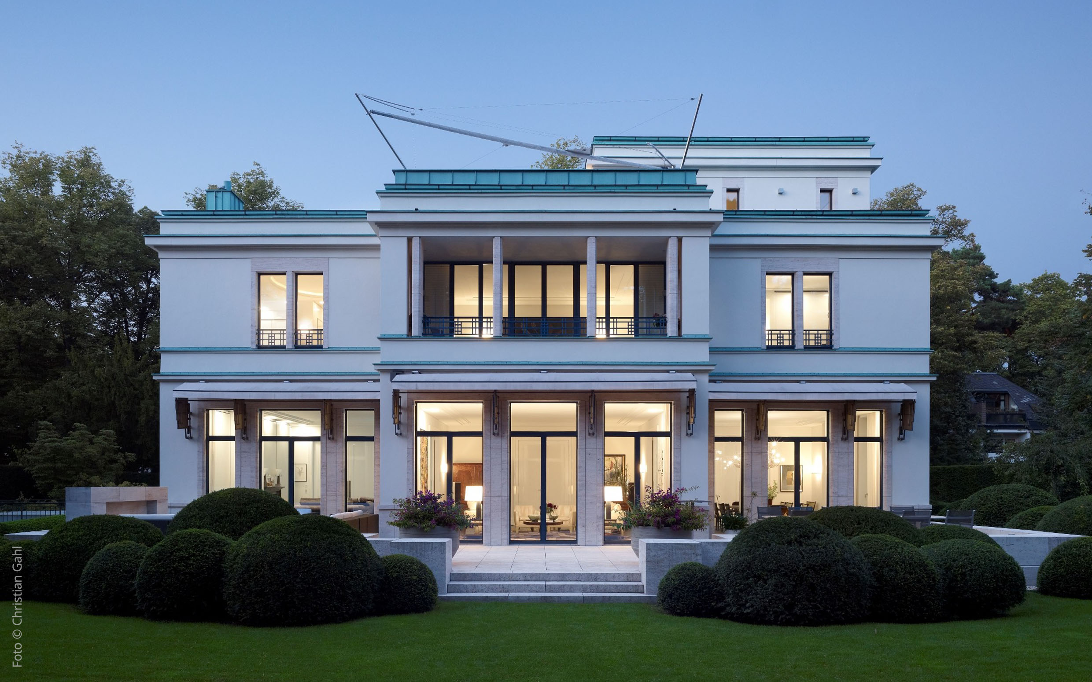
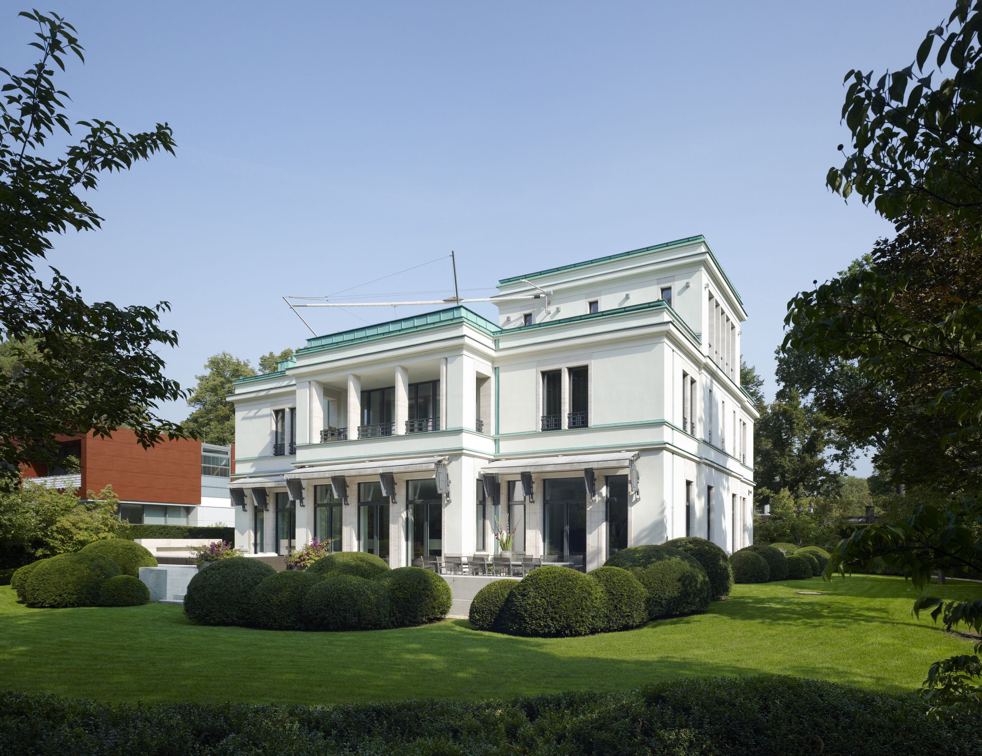
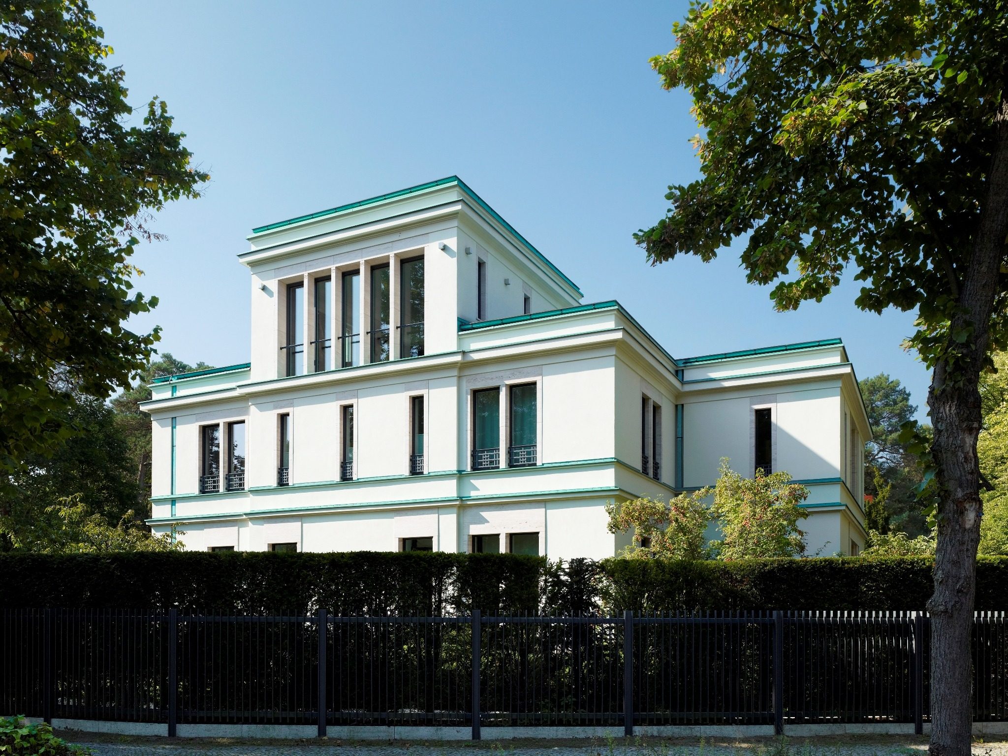
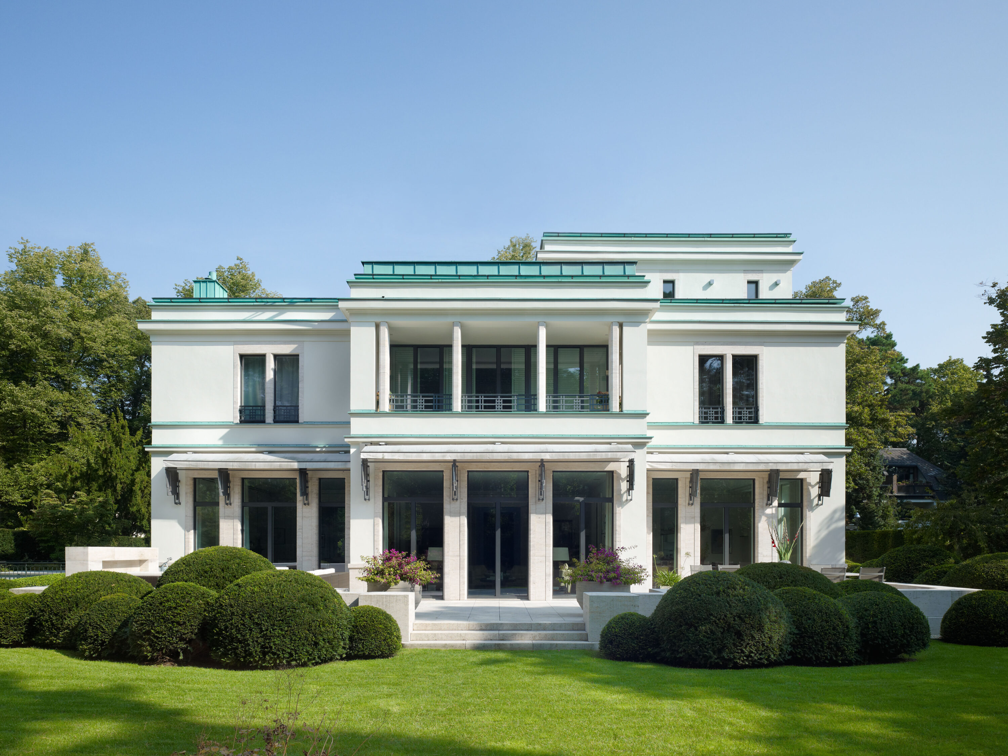
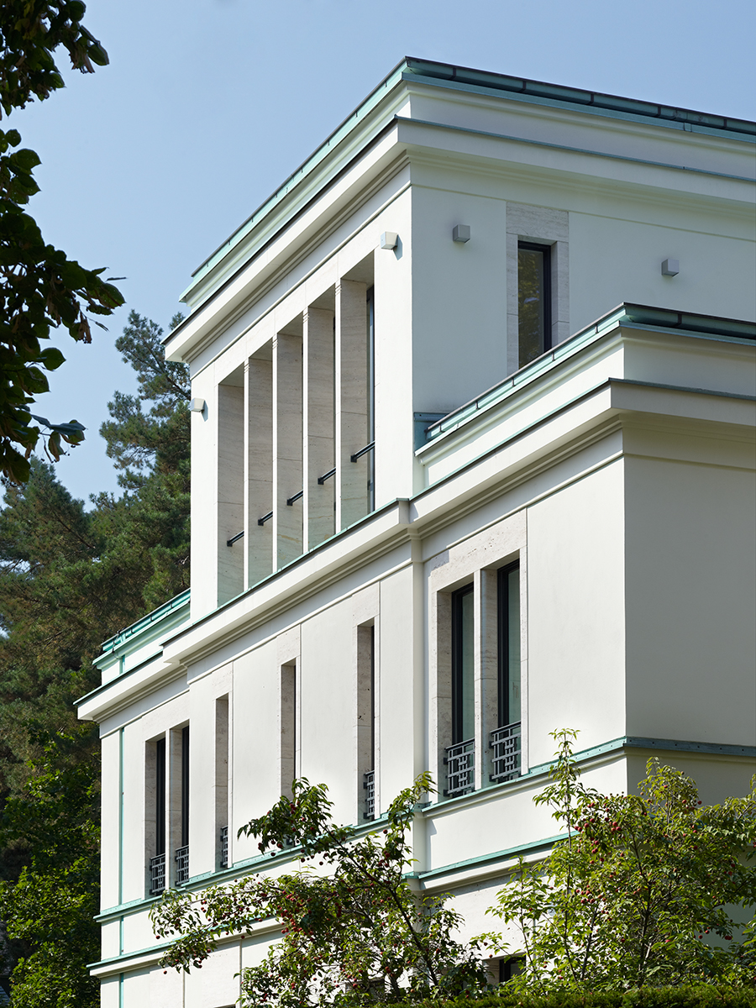
The architecture of the villa, situated in a prime corner location, is characterized by clean, classical forms and a contemporary interpretation of traditional elements. The two-story structure is symmetrically designed, with the ground floor slightly elevated above the surrounding terrain. Key areas of the floor plan, such as the wine cellar, home theater, and garage, are located underground. A tower-like elevation provides access to the large rooftop terrace and serves as both a focal point and a vantage point.
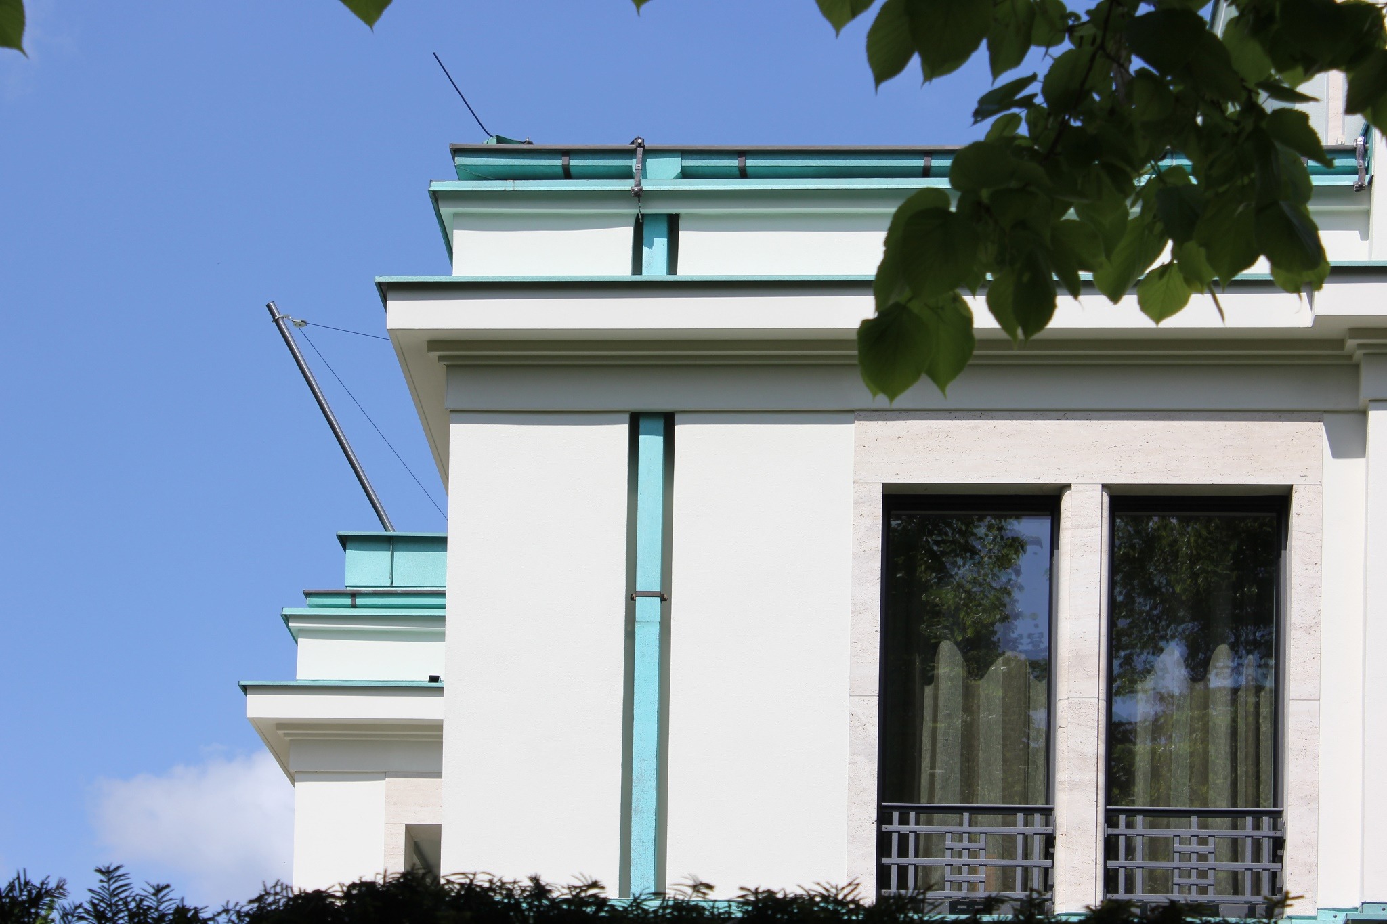
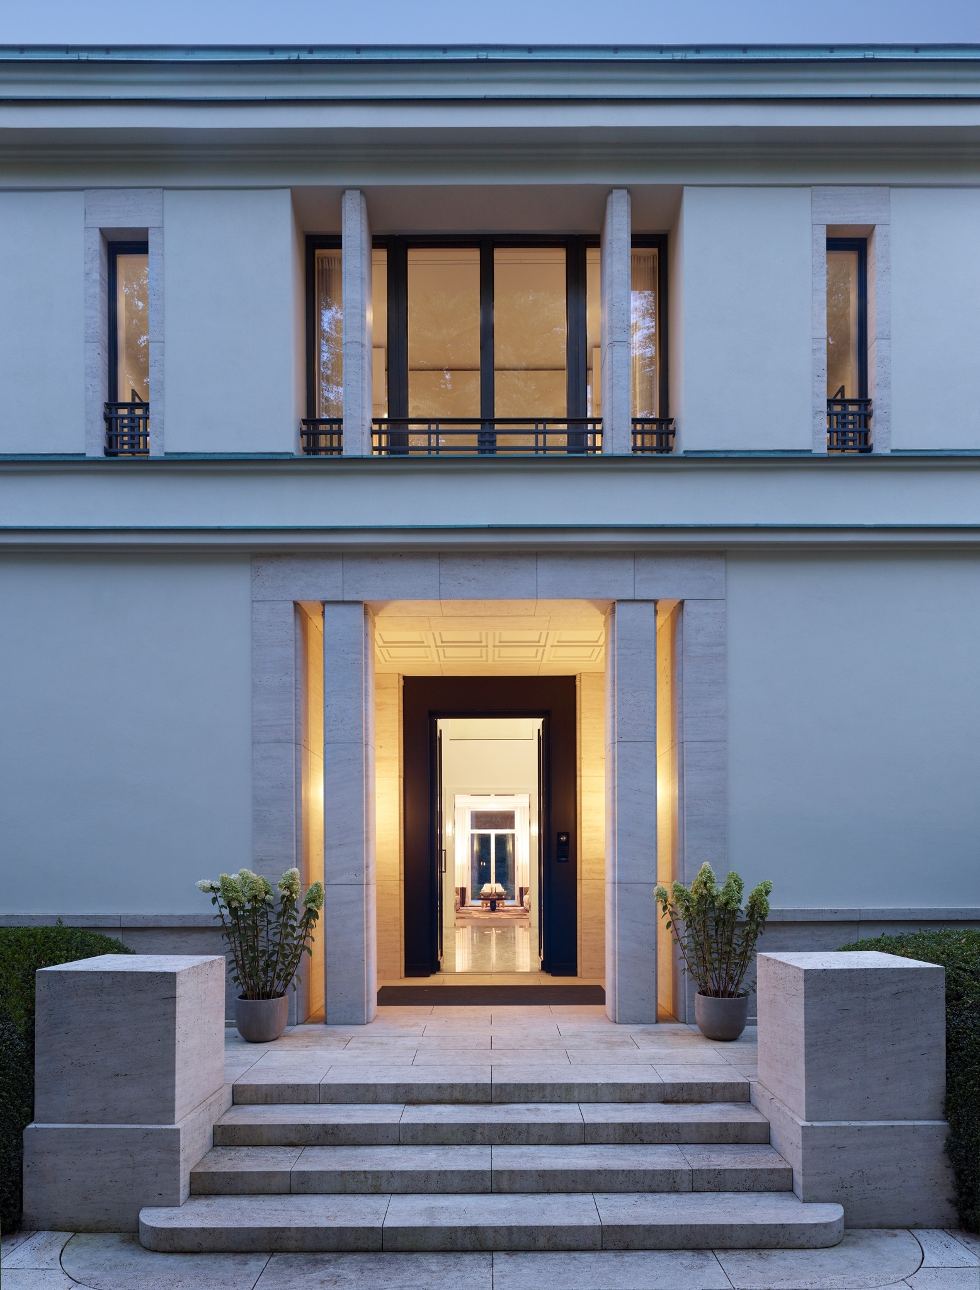
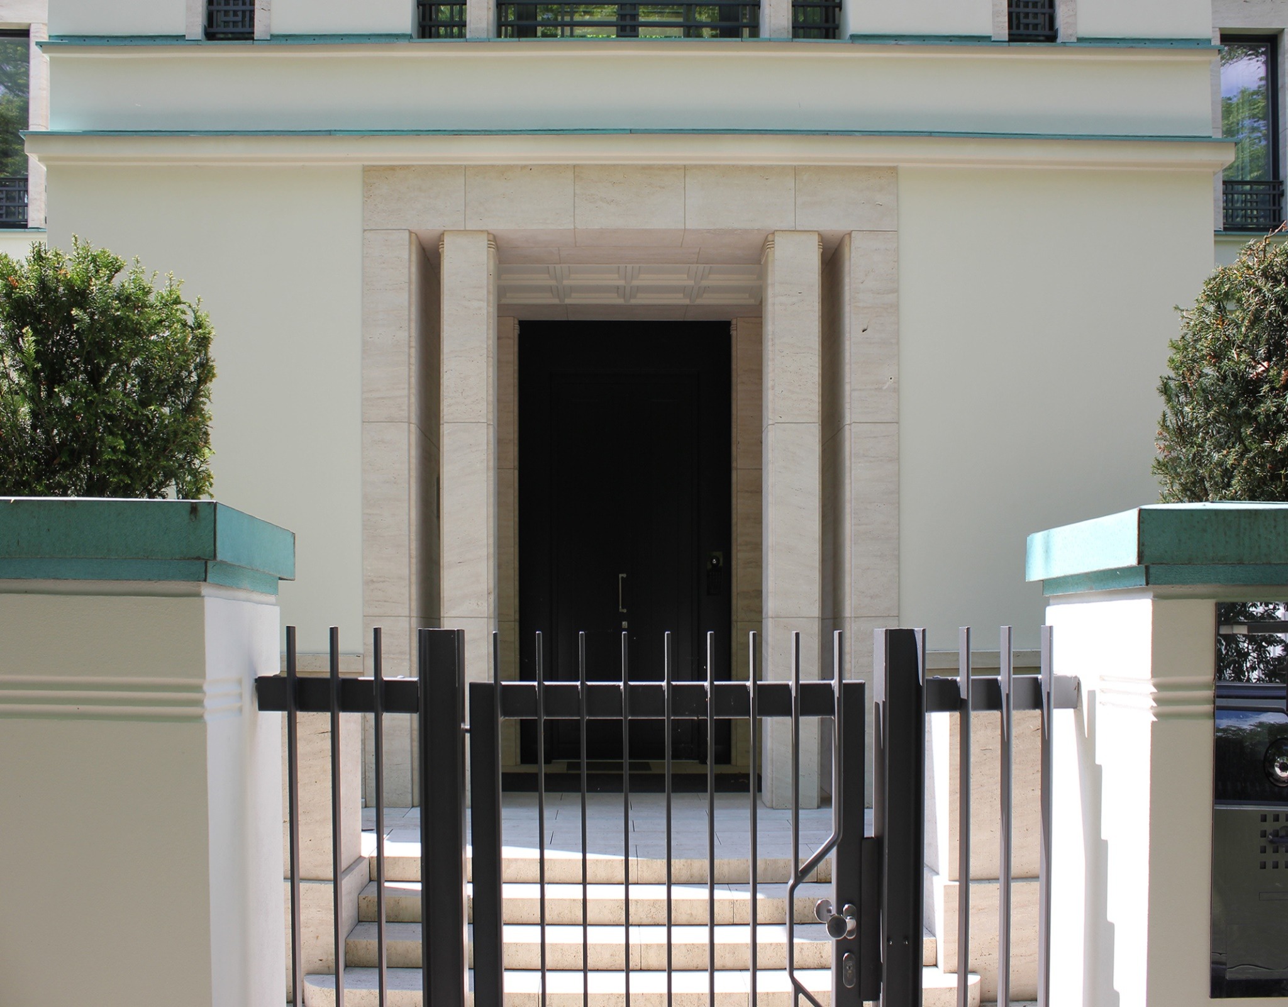
Located along the central axis of the street-facing facade is the deeply recessed entrance vestibule, which leads into the central stairwell. The garden-facing facade is structured by a three-axis central projection and opens up across a wide front to the ground-floor terrace as well as to the loggia on the upper floor, creating a close connection to the spacious garden. The light-colored stucco facades are horizontally divided by delicate string courses. Profiled window jambs and pilaster strips are crafted from solid Thuringian travertine. The meticulously installed cladding made of pre-patinated copper sheet adds a distinctive color accent to the otherwise limited palette of material-appropriate hues.