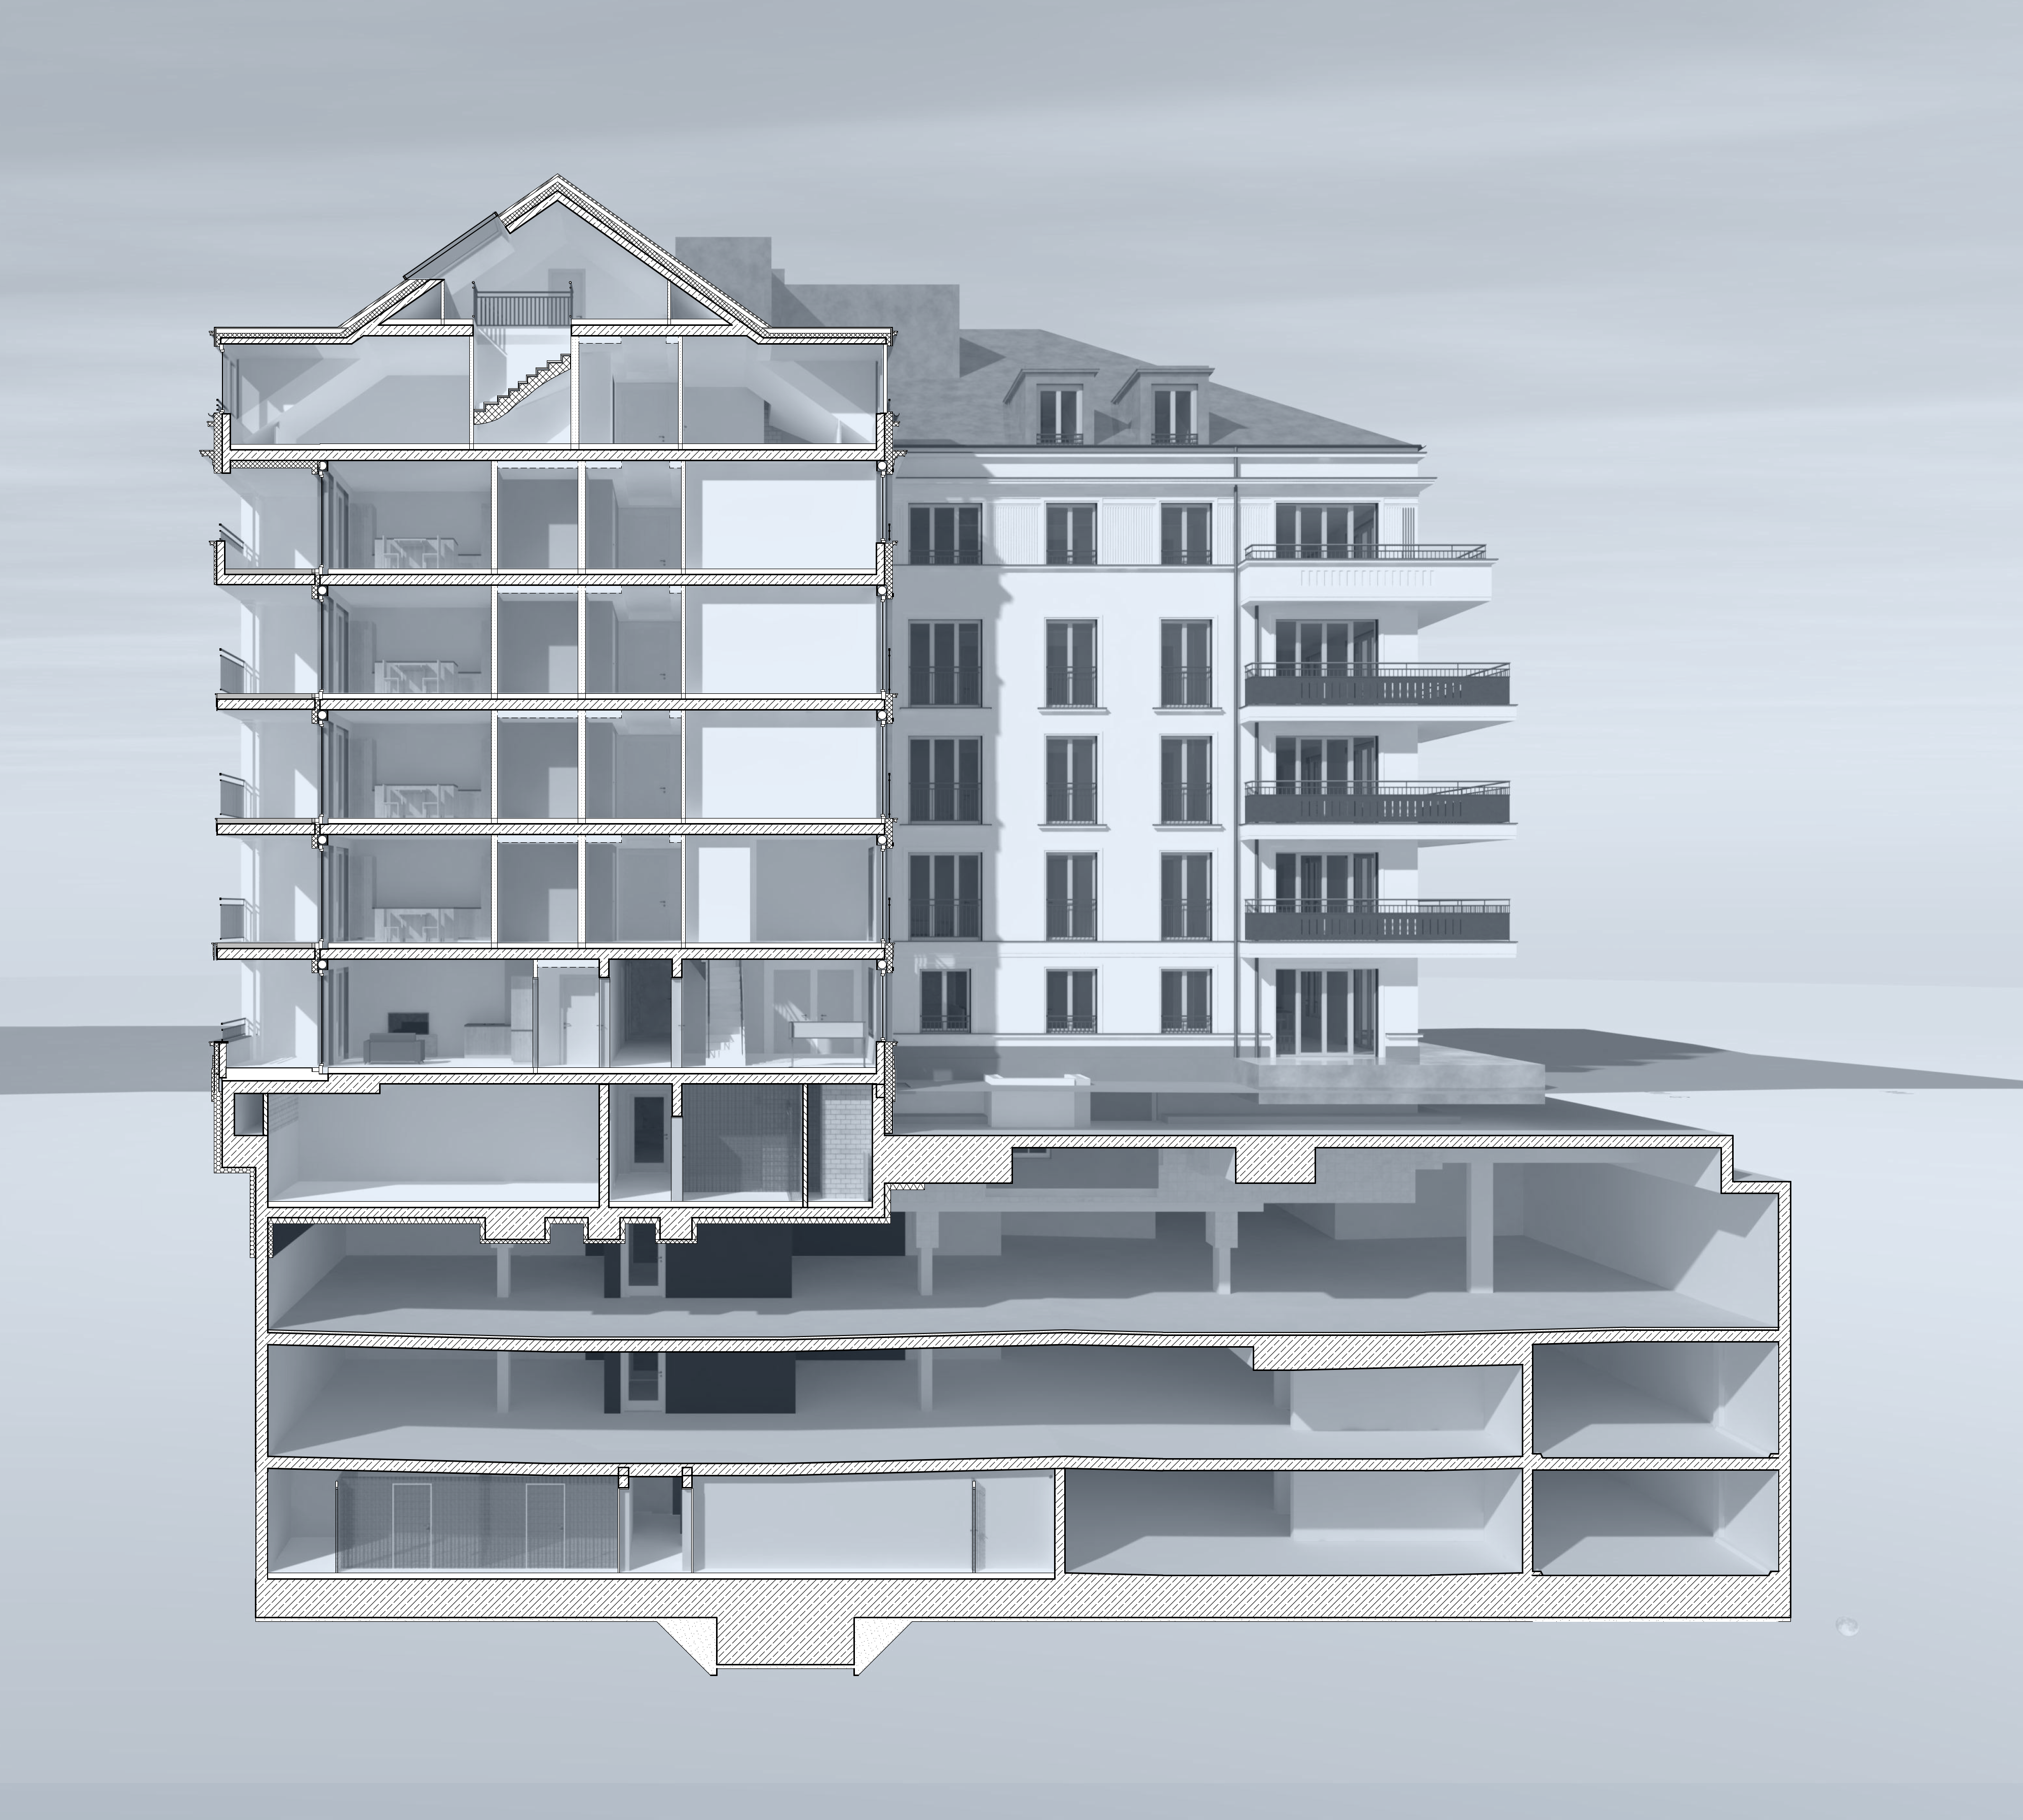
On the long-vacant site at Alramstraße 14 in Munich-Sendling, known locally as the “Sendlinger Loch” (the Sendling hole), a seven-storey residential and commercial building is taking shape, with 186 rental apartments, retail space and a day-care centre.
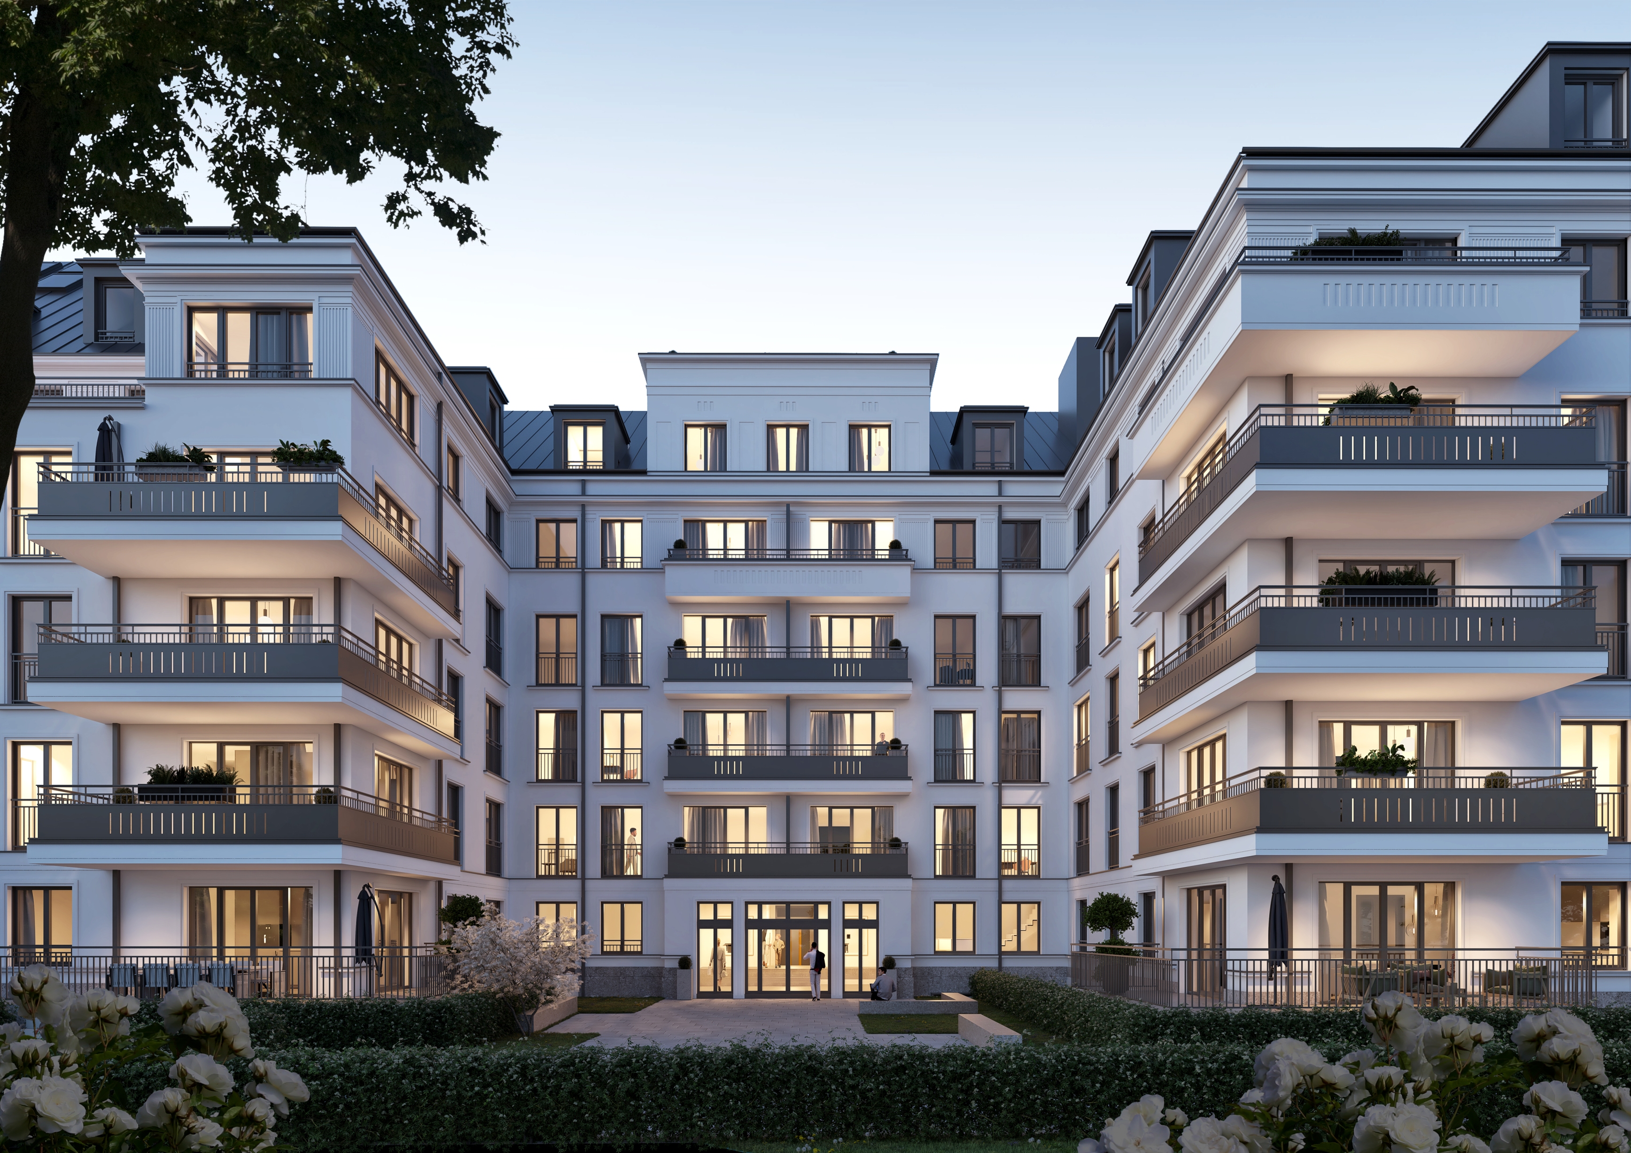
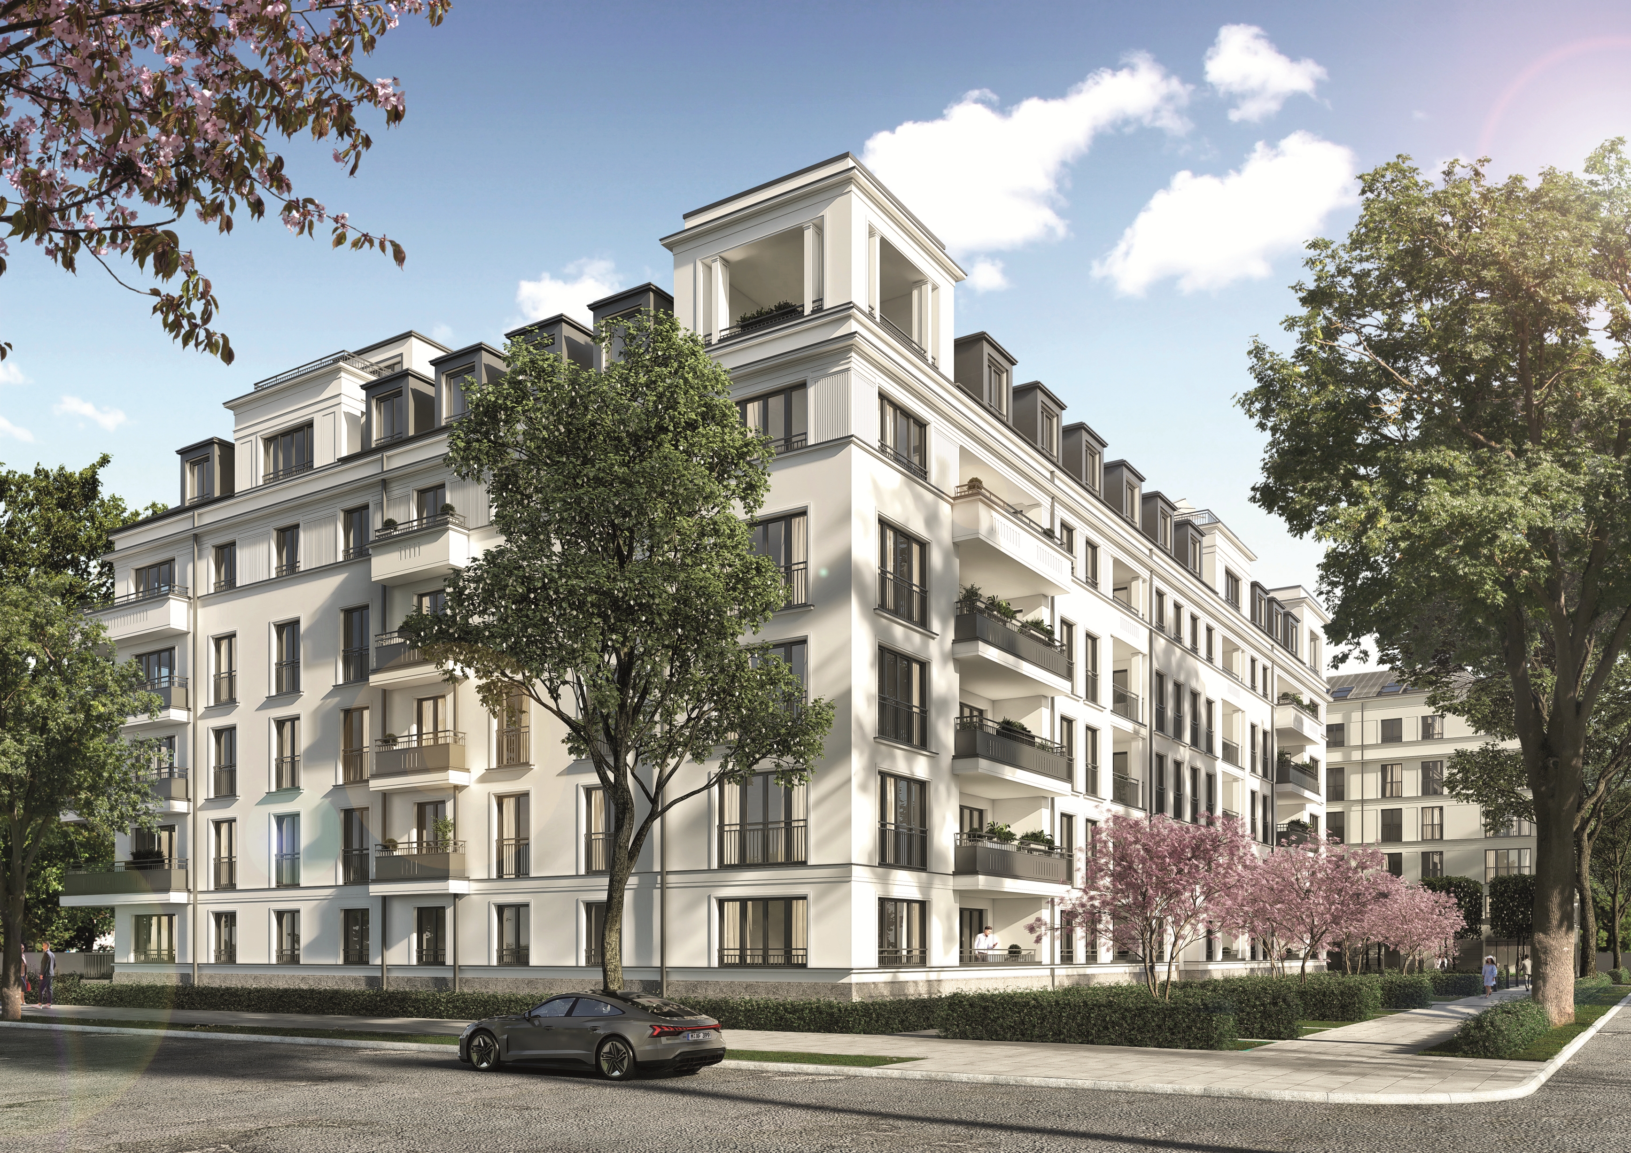
The meandering volume is divided into two sections that differ slightly in colour and architectural treatment. This keeps the large mass legible as a sequence of individual buildings and allows it to settle into the scale of its urban surroundings.
The façade design follows classical principles of composition. Above a ground floor articulated as a plinth sit four main storeys. A strong eaves cornice marks the transition to the two upper floors within the roof. The mansard roof is articulated by dormers and roof loggias.
Projections and recesses, pilasters, string courses, window surrounds and rendered panels of varying texture give the light-coloured façades depth and definition. The detailing is deliberately angular and austere, translating classical design principles into a contemporary idiom.
Predominantly full-height French windows ensure well-lit apartments. Balconies, loggias and roof terraces extend the living spaces outwards and take their place in the rhythm of the façades. On the ground floor, a supermarket serving the neighbourhood and a day-care centre complement the residential use.
The result is an ambitious inner-city housing project that brings together living, local amenities and social infrastructure – and shows how repairing the urban fabric can succeed today.