Even twenty years after reunification, the area between the Spree and the former dividing line remains a blank spot on the map — even for some Berliners. While the city centre bordering it to the north was almost entirely restored during that time, and Kreuzberg to the south is known far beyond the city as the engine of Berlin’s cultural scene, Luisenstadt remained a little-noticed remnant of the divided city. The Berlin Senate identified the area around Köpenicker Straße as one of the last missing pieces of the urban puzzle. To remedy this, the area was officially designated a redevelopment zone in 2013.
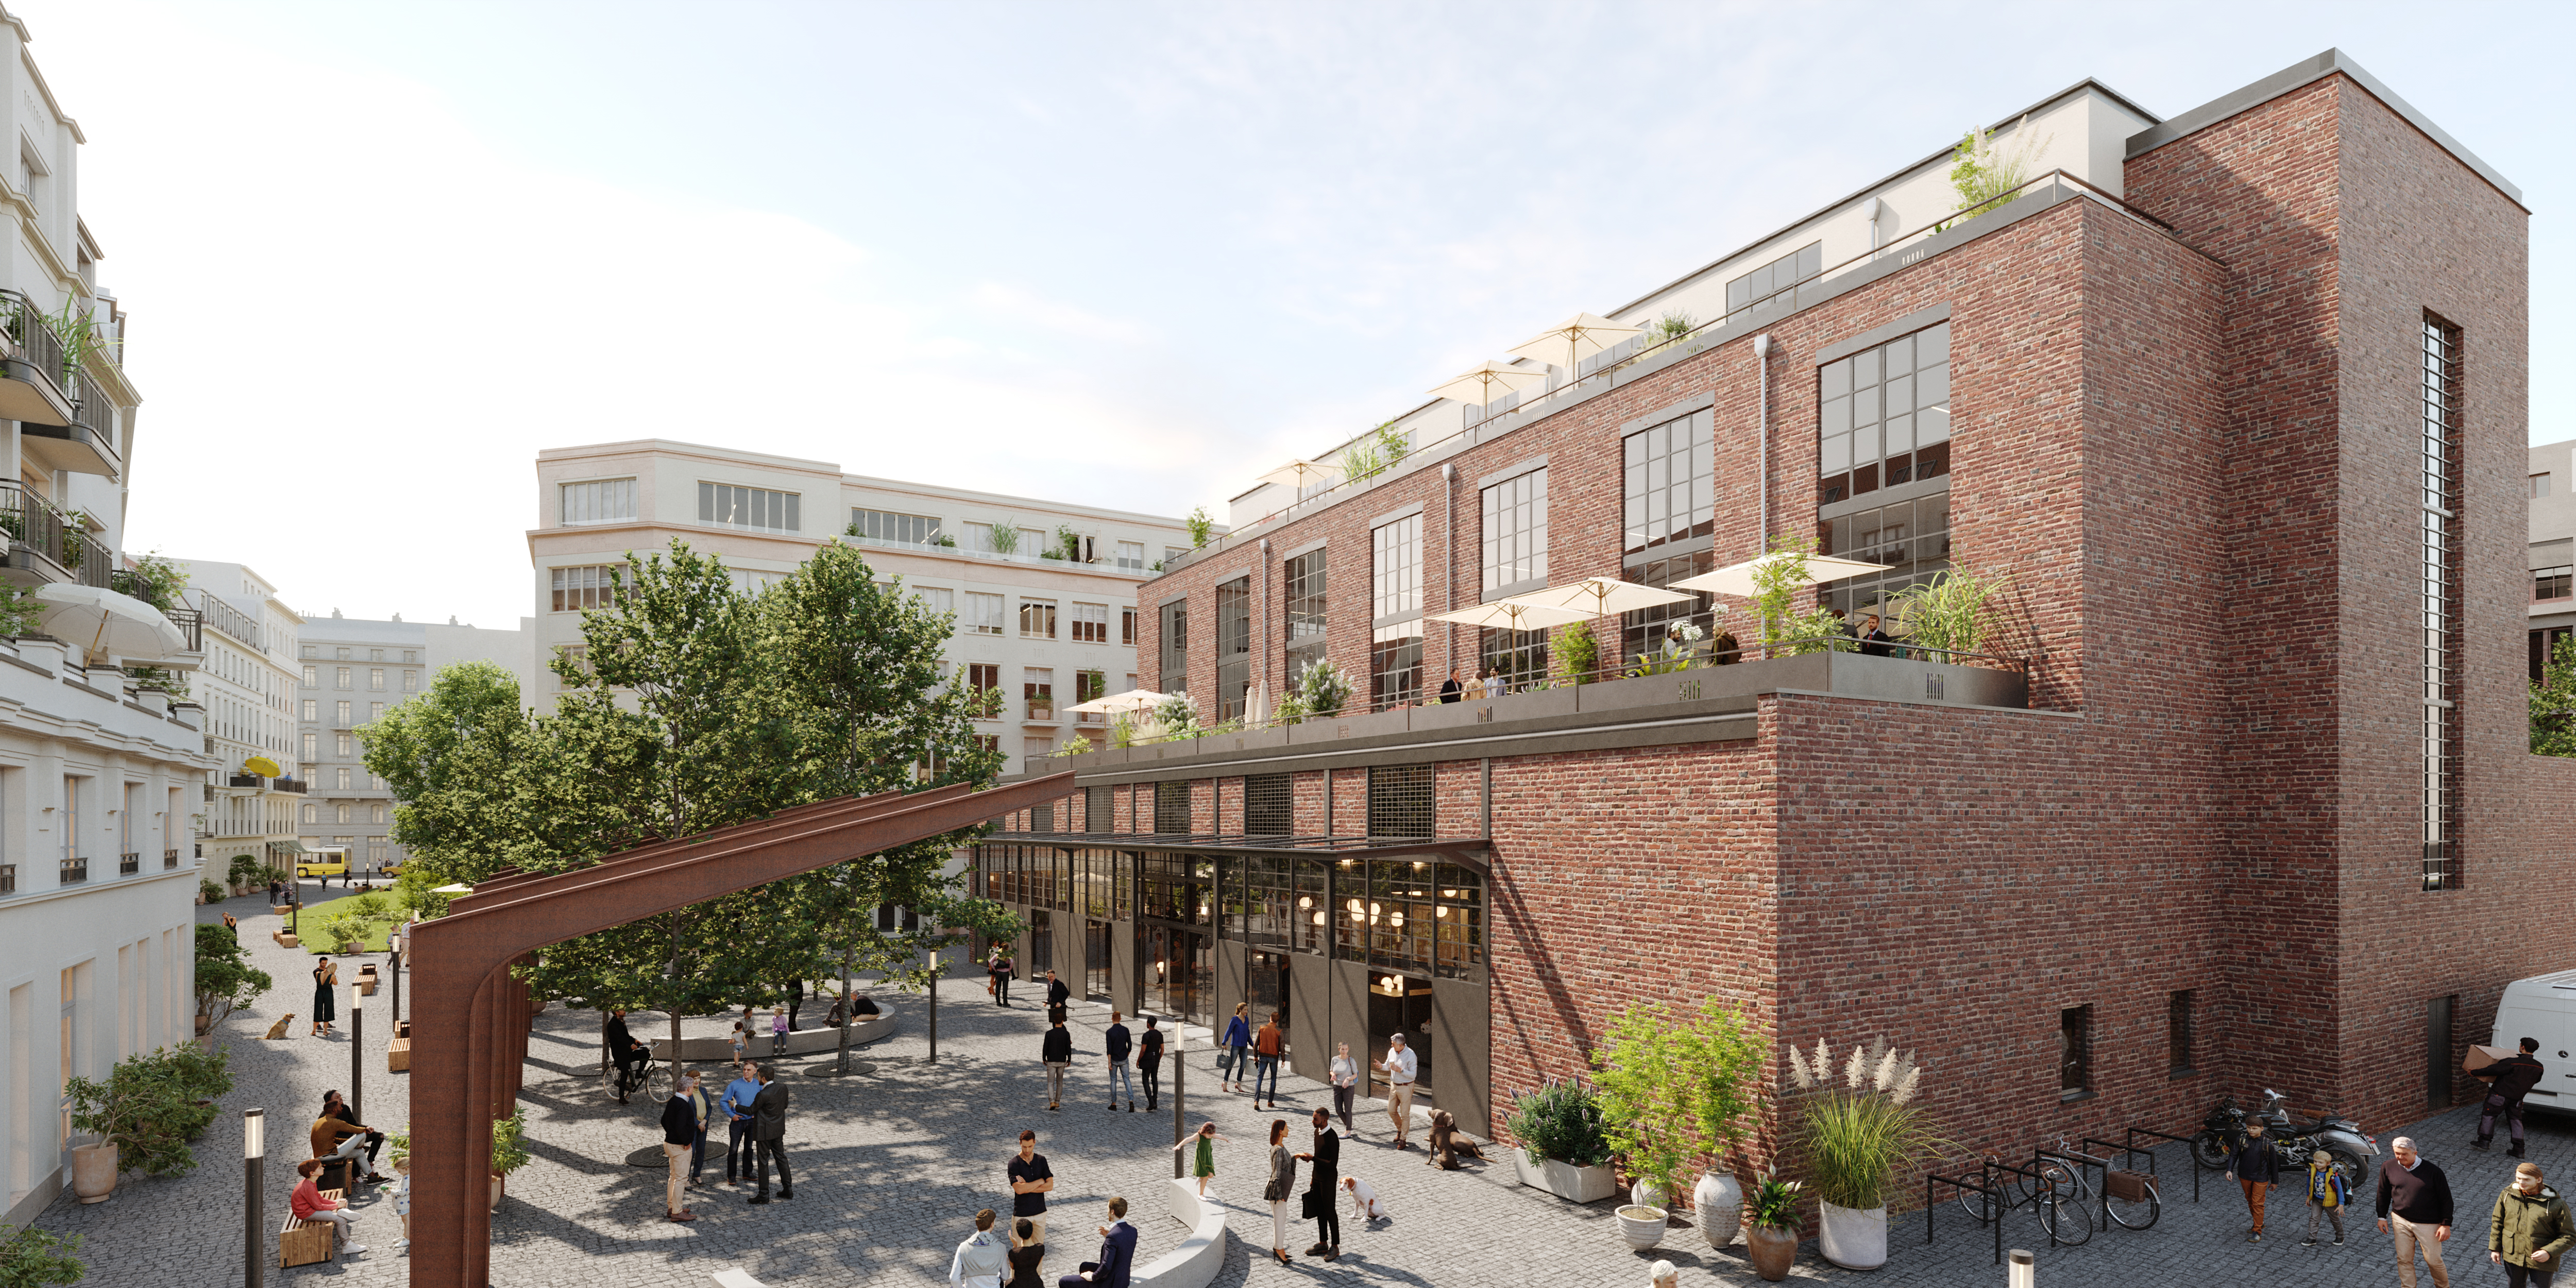
The grounds of the former postal depot (Postfuhramt) stretch from Köpenicker Straße right across the block to Melchiorstraße. For almost a hundred years, small postal vehicles buzzed across the yard, collecting letters and parcels to distribute throughout the neighbourhood. At first the carts were drawn by horses, but as early as the 1920s the postal service switched to electric power. What still sounds like a vision of the future today was revolutionary back then. The generators that produced the electricity to recharge the vehicles’ batteries were housed in the central brick building.
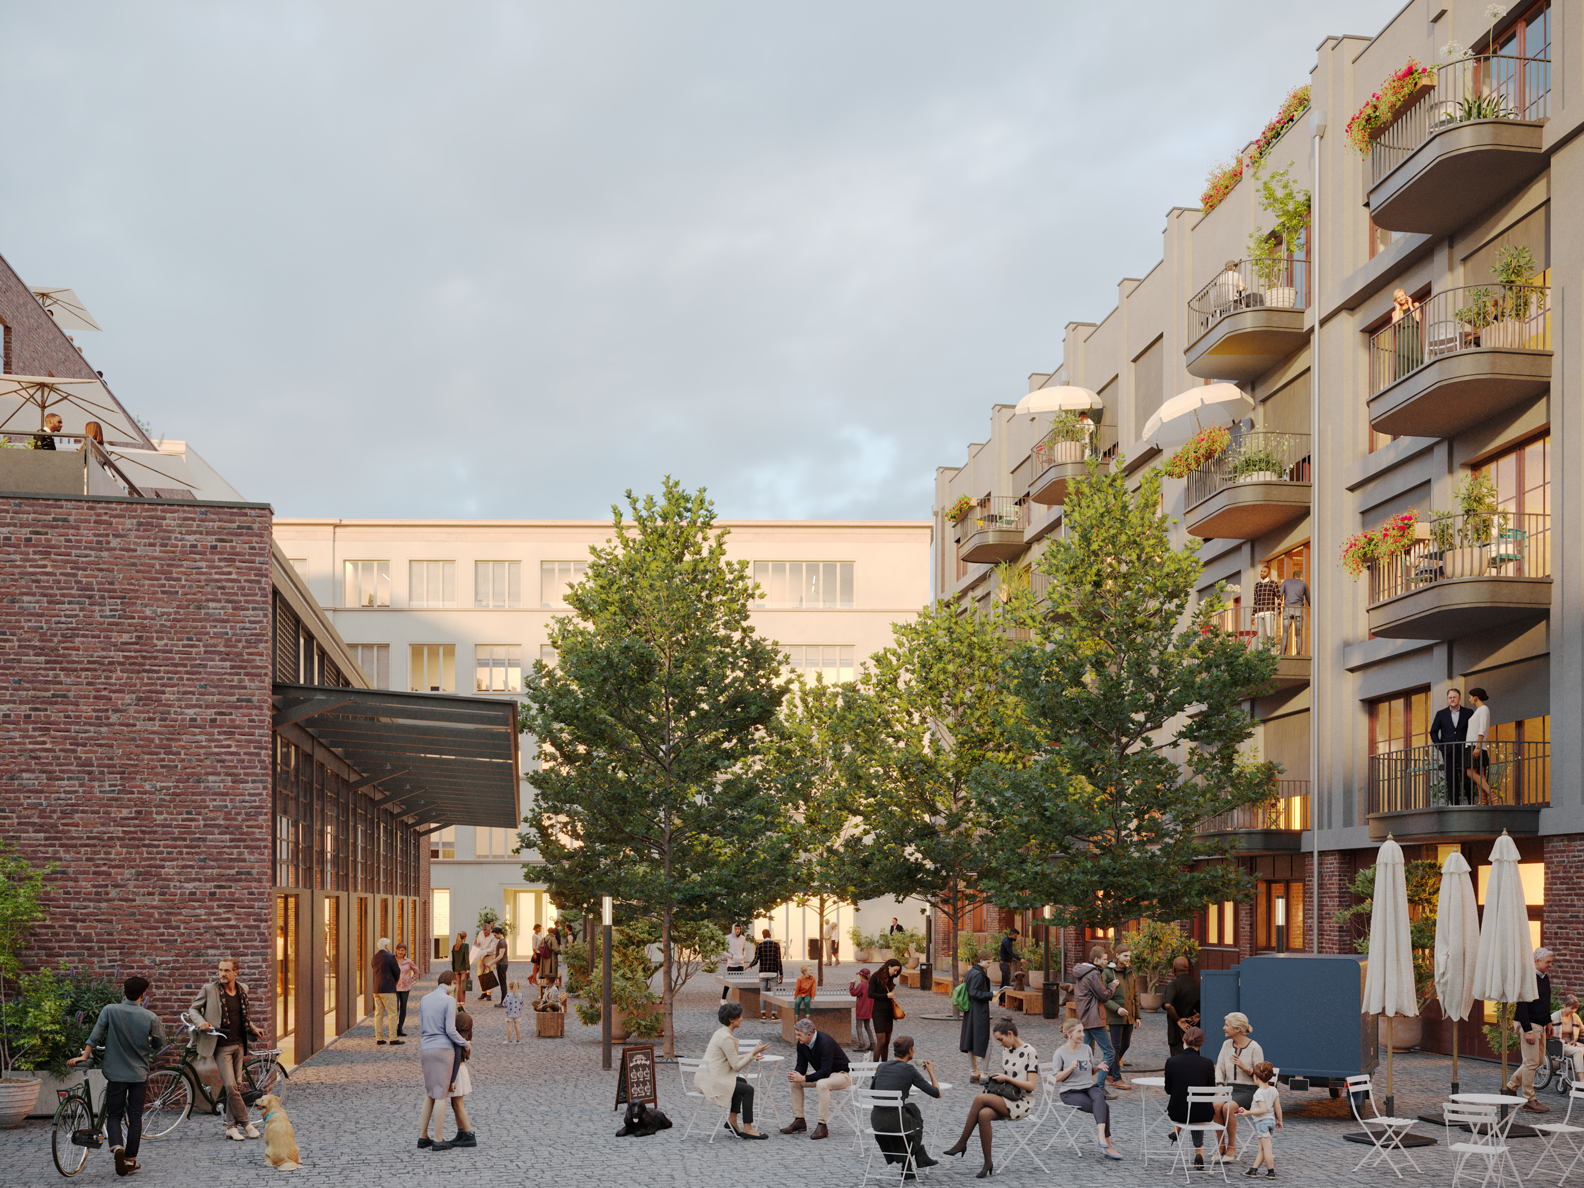
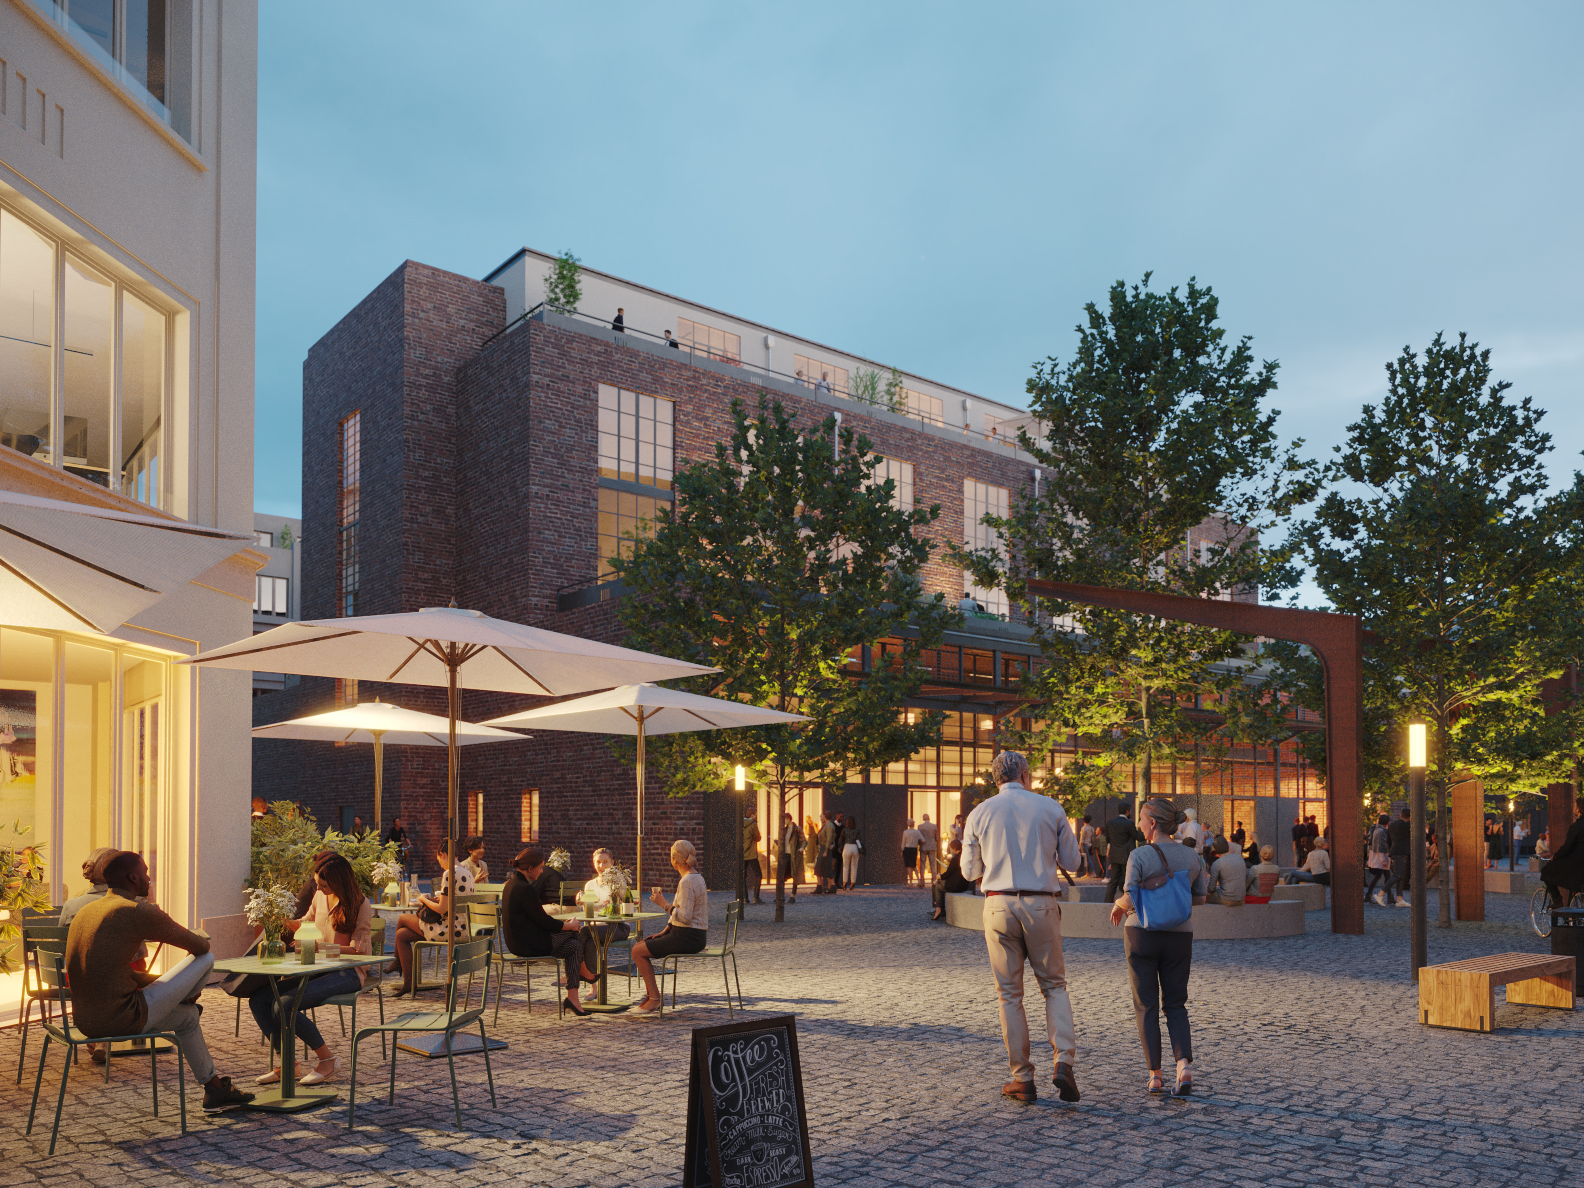
Like a cathedral in a medieval town, the proud generator hall stands within the block. The Patzschkes were immediately convinced that a new attraction would arise here. New buildings are to surround the generator hall, transforming this long-forgotten space into a lively inner courtyard.
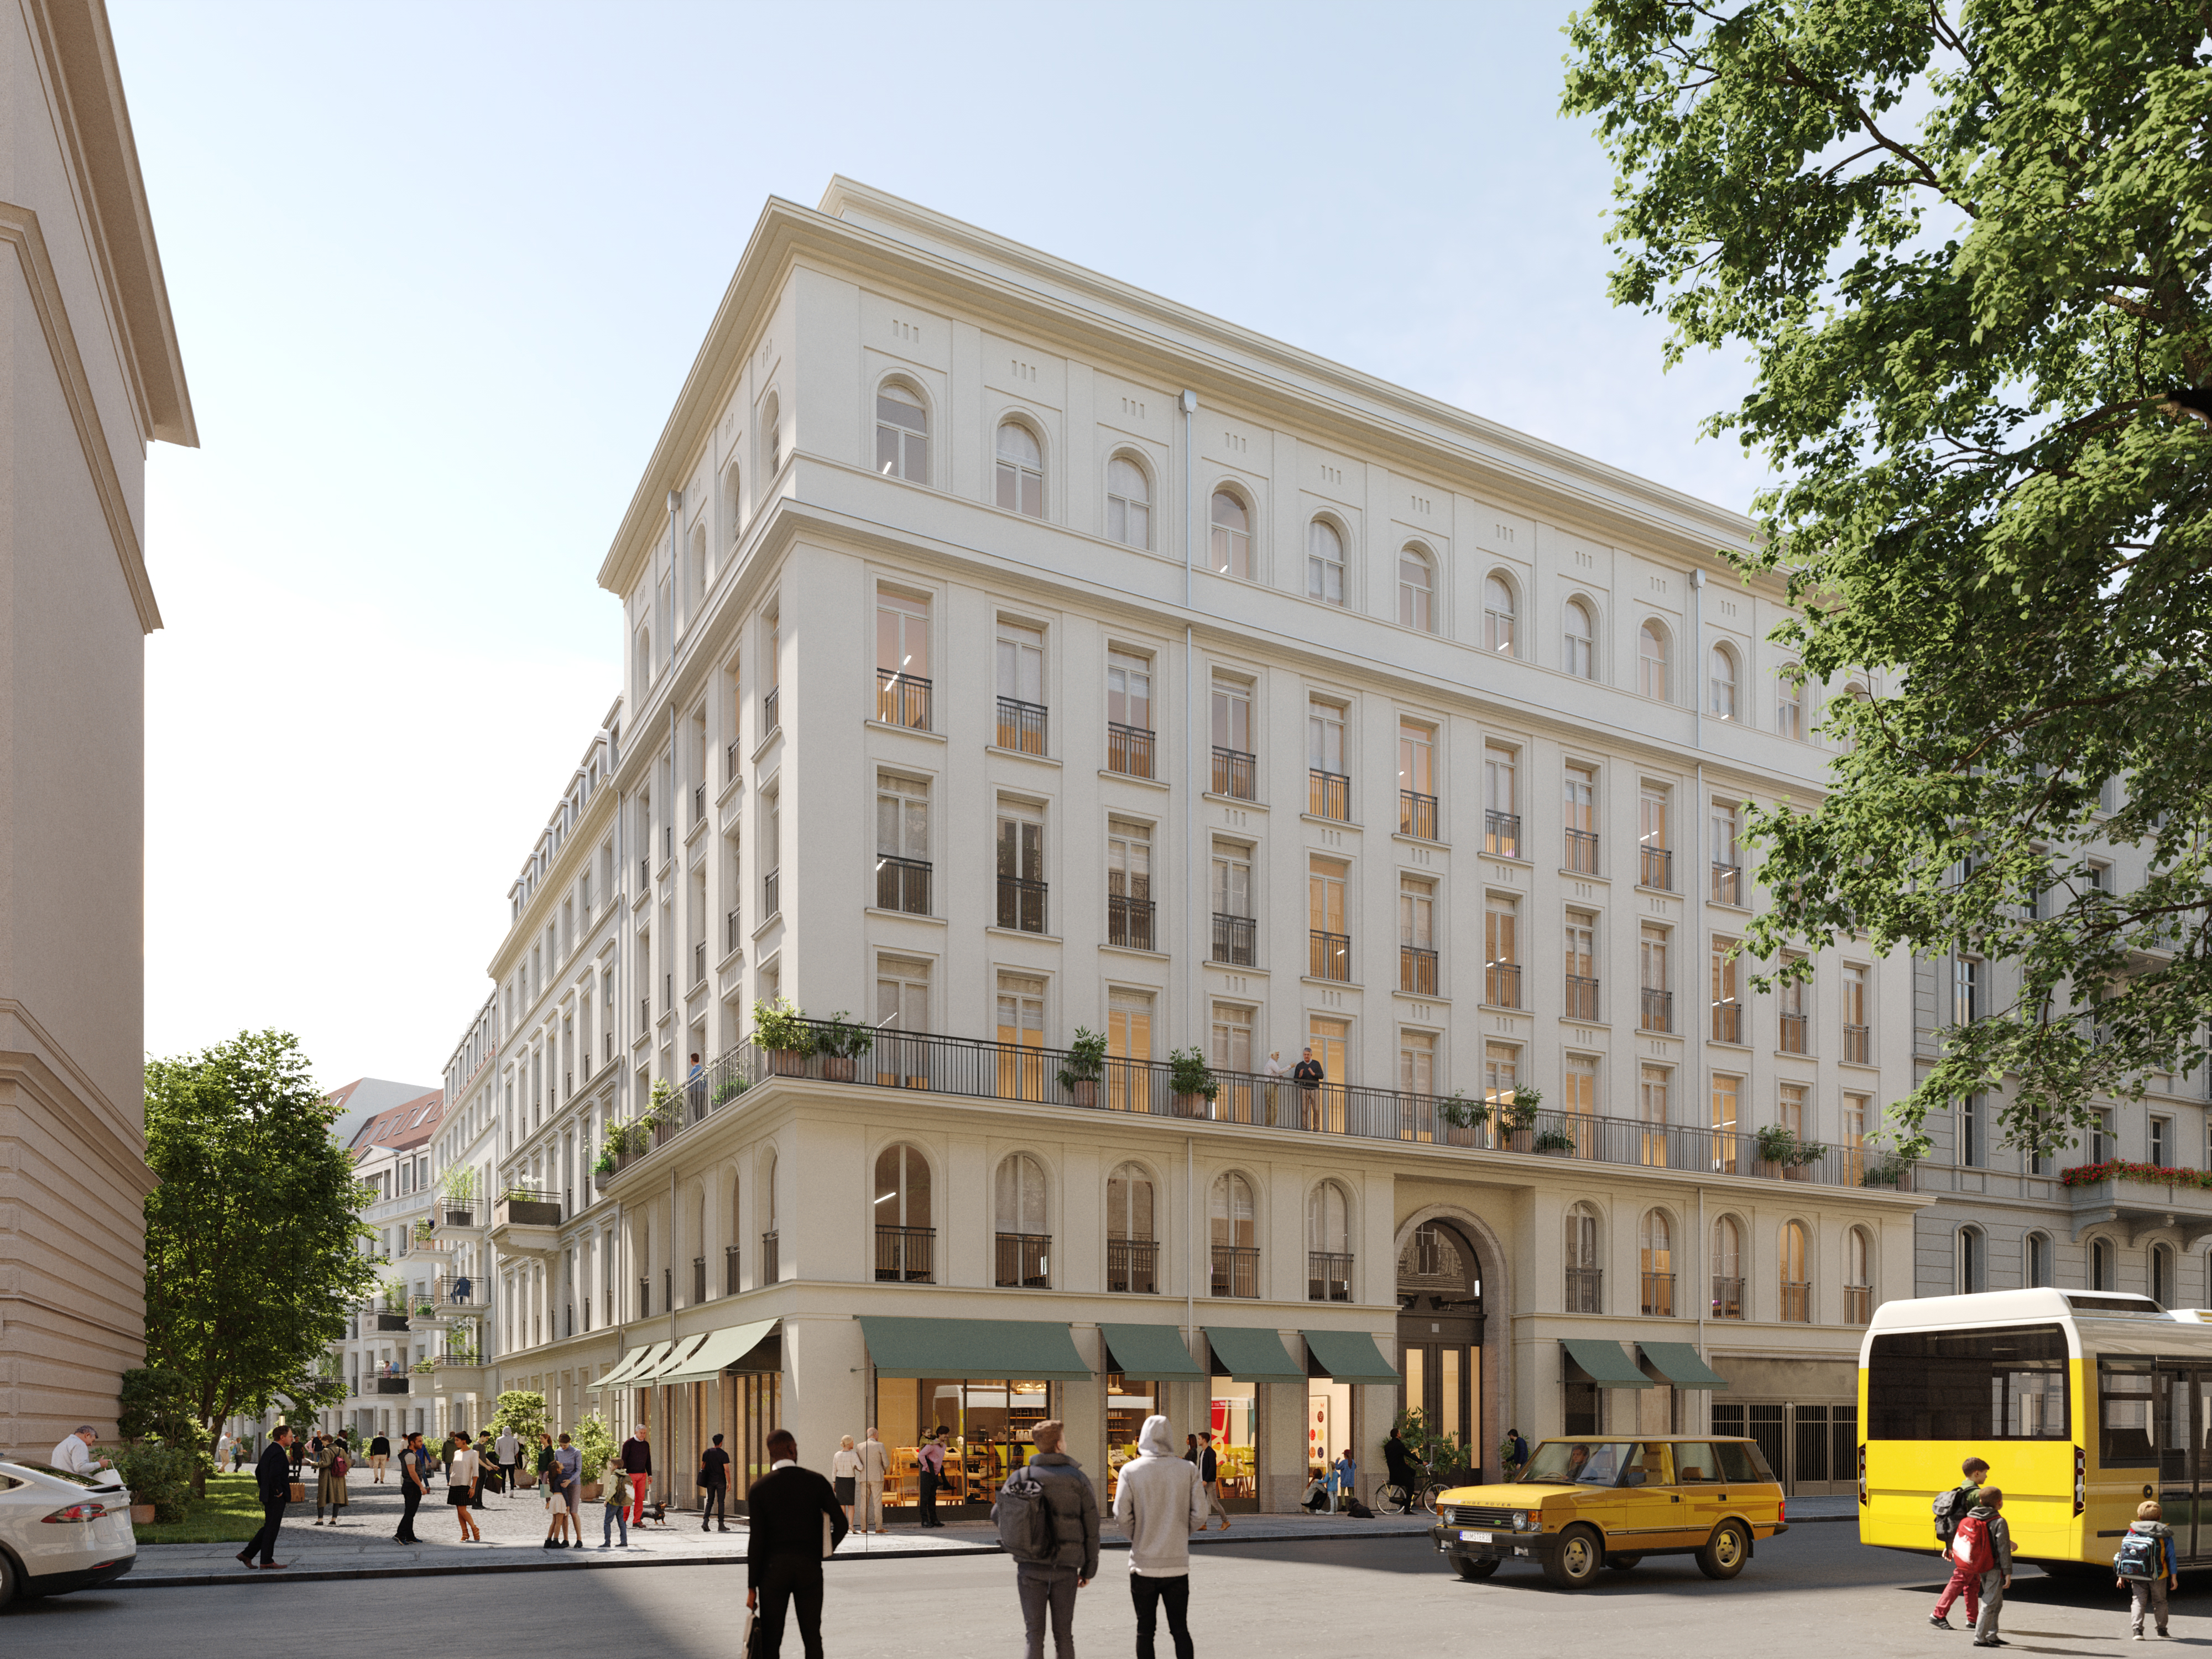
Participation is intrinsic to the nature of a redevelopment zone. Neighbours are meant to take part in shaping the development. The planning ideas were therefore presented to the public, and to the committees established specifically for the redevelopment zone, at an early stage. Only the broad public endorsement of the ideas put forward by Patzschke Architekten paved the way for the planning. The architecture fits in. The urban design supplements and completes the existing structure of perimeter-block and courtyard development. Preserving the recognisability of the Wilhelminian-era elements of the surrounding Kreuzberg district is an important guiding motif in the design of the façades.
Patzschke Architekten thus developed a concept comprising eight building components. The old generator hall is being converted into a high-quality office and commercial location. It was agreed with those responsible for the redevelopment zone that part of the generator hall would be given over to a use that engages the public. A certain level of activity will soon turn the newly created urban space into a fresh piece of cityscape. At the entrance to the quarter, on Köpenicker Straße, an office building with retail space on the ground floor is being built. The passage through the site is flanked by two residential buildings. Three entrances in the northern section provide access to two- to five-room apartments. Each entrance is given an individual façade and thus an unmistakable address. The southern section is intended for small studio apartments. A kindergarten is located on the ground floor. North of the generator hall, an office wing frames the courtyard square. East of the generator hall, in the rear part of the plot, an apartment block is being built with façades whose design recalls the historic workshop buildings. The bridge building to the south of the courtyard takes its name from the way the public passage runs beneath it, and will complement the office space with training rooms. On Melchiorstraße, a further residential building nestles against the neighbours’ party wall.
We look forward to a fascinating new place in the heart of the city.